
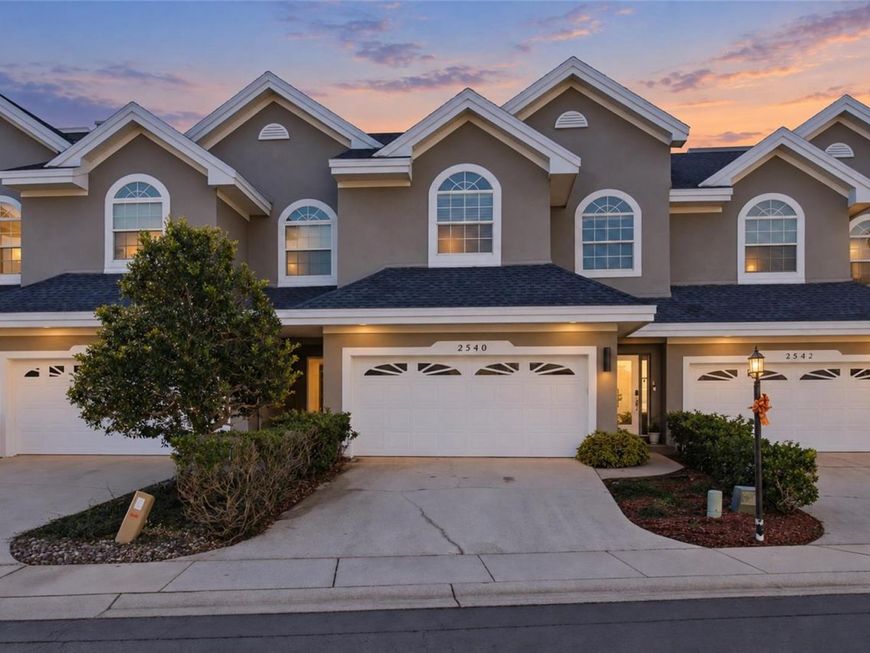
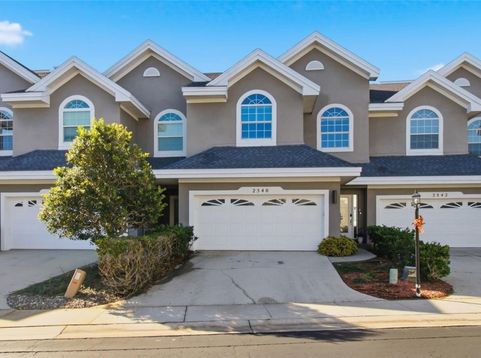
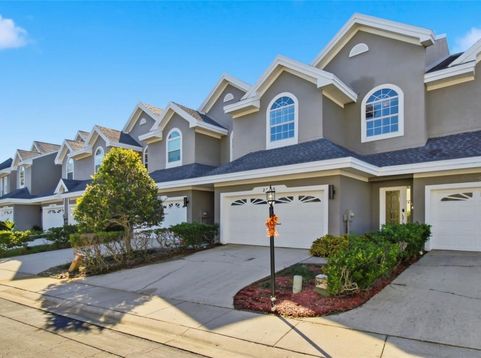
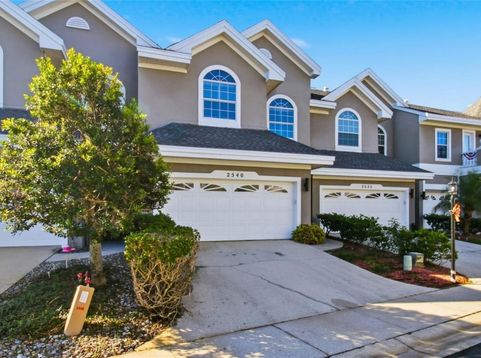
2540 Eagles Crossing Drive Clearwater, FL 33762
Welcome to this elegant townhome in the desirable Feather Sound Country Club golf course community! This beautifully appointed home features a grand foyer, soaring 20-foot ceilings, and a double-sided wood-burning fireplace connecting the formal dining room and spacious living area. Large windows and sliding glass doors fill the home with natural light, while the private pond views create a peaceful backdrop.The well-appointed kitchen offers ample cabinetry, generous counter space, and a cozy breakfast nook. The kitchen and living room provide access to an expansive, partially covered balcony overlooking the pond perfect for relaxing or entertaining. Upstairs, the spacious primary suite features dual closets, including a walk-in, and an ensuite bathroom with a jetted garden tub and separate shower. Two additional bedrooms, a full guest bathroom, and convenient upstairs laundry complete the second floor. Additional highlights include newly added luxury vinyl flooring, an updated HVAC system (2026), a spacious two-car garage, and an installed Ring doorbell and ADT security system. Conveniently located near Tampa, St. Petersburg, and Clearwater, with easy access to shopping, dining, and entertainment, this townhome provides a wonderful combination of comfort, style, and convenience in a sought after golf course community.

Baird & Warner New Client Care Team Agent Cell: 312.847.5702 Email
Property Details
Amenities
Feature Descriptions
Room Information
Schools
Disclaimer: The accuracy of all information regardless of source, including but not limited to square footage and lot size, is deemed reliable but not guaranteed nor warranted and should be personally verified through personal inspection by and/or with the appropriate professionals.
Location
See details and scored characteristics about this location.

Listing Office: RE/MAX ELITE REALTY

Member Participants (and their affiliated licensees, if applicable) shall indicate on their websites that IDX information is provided exclusively for consumers’ personal non-commercial use, that it may not be used for any purpose other than to identify prospective properties consumers may be interested in purchasing, that the data is deemed reliable but is not guaranteed by MLS GRID, and that the use of the MLS GRID Data may be subject to an end user license agreement prescribed by the Member Participant’s applicable MLS if any and as amended from time to time. MLS GRID may, at its discretion, require use of other disclaimers as necessary to protect Member Participant, and/or their MLS from liability.
Based on information submitted to the MLS GRID. All data is obtained from various sources and may not have been verified by broker or MLS GRID. Supplied Open House Information is subject to change without notice. All information should be independently reviewed and verified for accuracy. Properties may or may not be listed by the office/agent presenting the information.
Select a format below, new window will open and will prompt you to print.


AWARD WINNING SERVICES


GLOBAL REACH & HOME INSURANCE



Member Participants (and their affiliated licensees, if applicable) shall indicate on their websites that IDX information is provided exclusively for consumers’ personal non-commercial use, that it may not be used for any purpose other than to identify prospective properties consumers may be interested in purchasing, that the data is deemed reliable but is not guaranteed by MLS GRID, and that the use of the MLS GRID Data may be subject to an end user license agreement prescribed by the Member Participant’s applicable MLS if any and as amended from time to time. MLS GRID may, at its discretion, require use of other disclaimers as necessary to protect Member Participant, and/or their MLS from liability.
Based on information submitted to the MLS GRID. All data is obtained from various sources and may not have been verified by broker or MLS GRID. Supplied Open House Information is subject to change without notice. All information should be independently reviewed and verified for accuracy. Properties may or may not be listed by the office/agent presenting the information.
Privacy Policy / DMCA Notice / ADA Accessibility

