
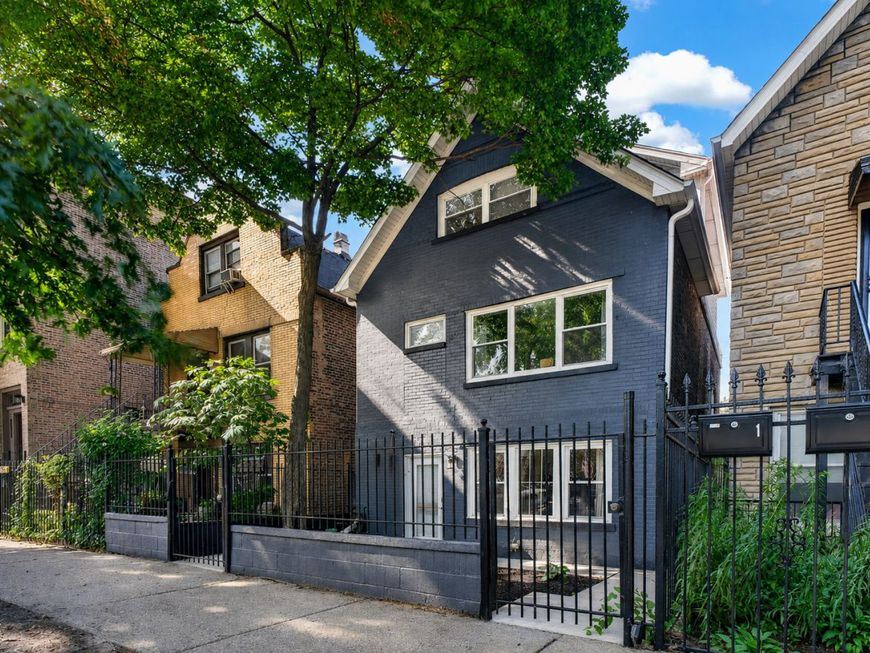
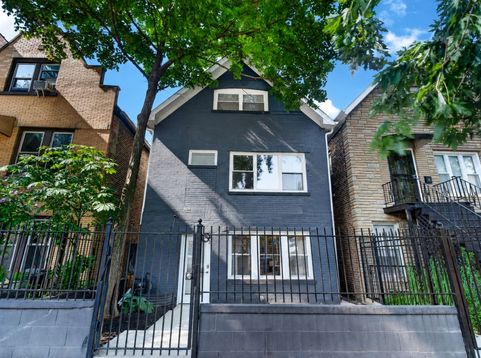
2534 W Haddon Avenue Chicago, IL 60622
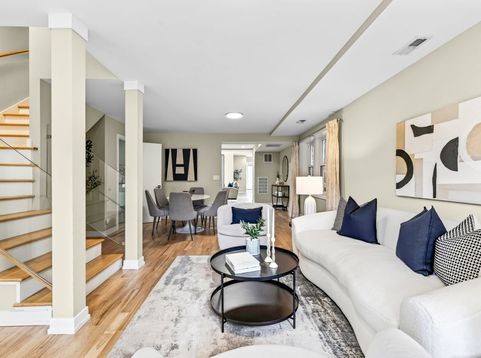
Rarely available and beautifully renovated from top to bottom within the last five years, this exceptional five bedroom offering provides the perfect blend of timeless character and contemporary, steps from all the energy and convenience of Division. Situated on one of the neighborhood's most picturesque tree-lined streets, this unique residence boats abundant natural light, and an expansive open-concept layout designed for effortless everyday living and entertaining. The heart of the home is the designer chef's kitchen, appointed with sleek modern cabinetry, quartz countertops, a striking tile backsplash, premium stainless steel appliances and an island. Kitchen flows seamlessly into the light and bright family room with soaring ceilings! Enjoy your private backyard retreat. Please find the primary suite on the second level featuring oversized windows, and a spa-inspired ensuite bath with dual vanities, a steam shower, soaking tub, and designer finishes. An additional spacious bedroom and full bathroom complete the second floor. Three bedrooms and another beautifully appointed full bathroom providing exceptional flexibility on the top floor! Ideally located in one of Chicago's most desirable neighborhoods, you'll enjoy an unbeatable walkable lifestyle just steps from the acclaimed restaurants, cafes, boutiques, and nightlife along Division Street and Chicago Avenue. Nearby parks, neighborhood festivals, public art, and convenient access to the CTA Blue Line, bus routes, and downtown make Ukrainian Village one of the city's most vibrant and connected communities. This is a rare opportunity to own a move-in-ready gem at an affordable price.

Baird & Warner Stephanie LoVerde 847.903.8589 Email
Property Details
Amenities
Feature Descriptions
Room Information
Schools
Disclaimer: The accuracy of all information regardless of source, including but not limited to square footage and lot size, is deemed reliable but not guaranteed nor warranted and should be personally verified through personal inspection by and/or with the appropriate professionals.
Location
See details and scored characteristics about this location.
Select a format below, new window will open and will prompt you to print.


AWARD WINNING SERVICES

GLOBAL REACH & HOME INSURANCE



WEBSITE AWARDS



Member Participants (and their affiliated licensees, if applicable) shall indicate on their websites that IDX information is provided exclusively for consumers’ personal non-commercial use, that it may not be used for any purpose other than to identify prospective properties consumers may be interested in purchasing, that the data is deemed reliable but is not guaranteed by MLS GRID, and that the use of the MLS GRID Data may be subject to an end user license agreement prescribed by the Member Participant’s applicable MLS if any and as amended from time to time. MLS GRID may, at its discretion, require use of other disclaimers as necessary to protect Member Participant, and/or their MLS from liability.
Based on information submitted to the MLS GRID. All data is obtained from various sources and may not have been verified by broker or MLS GRID. Supplied Open House Information is subject to change without notice. All information should be independently reviewed and verified for accuracy. Properties may or may not be listed by the office/agent presenting the information.
Privacy Policy / DMCA Notice / ADA Accessibility

