

Listing Office: Keller Williams Realty-Milwaukee Southwest
2531 Lakeshore Dr Dover, WI 53139
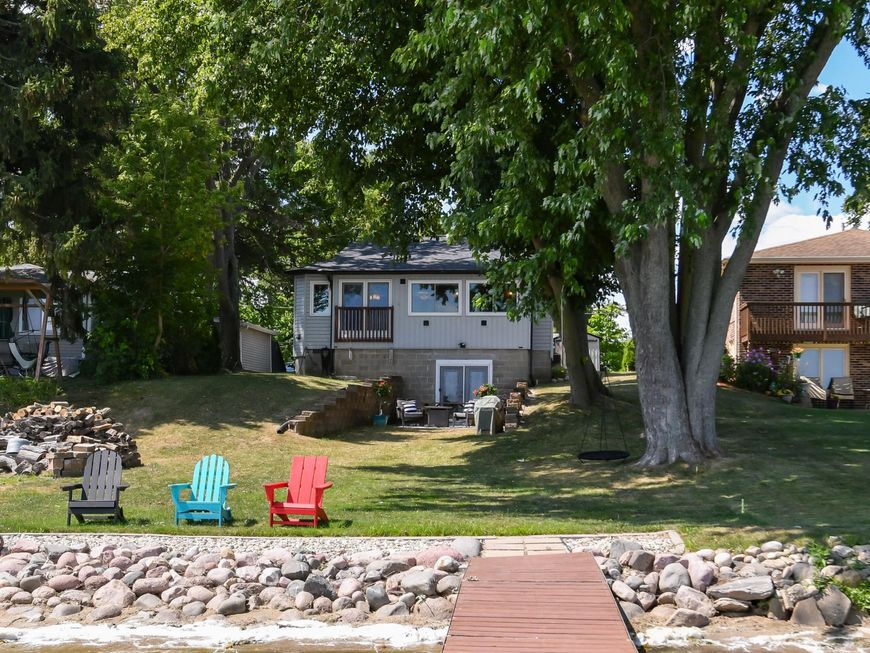
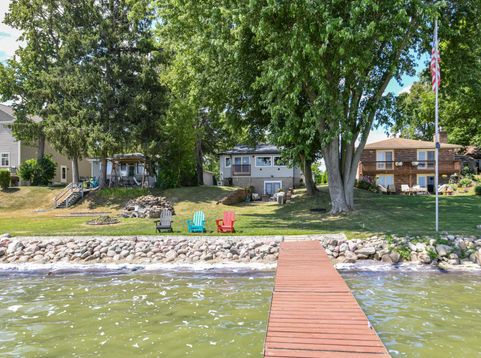
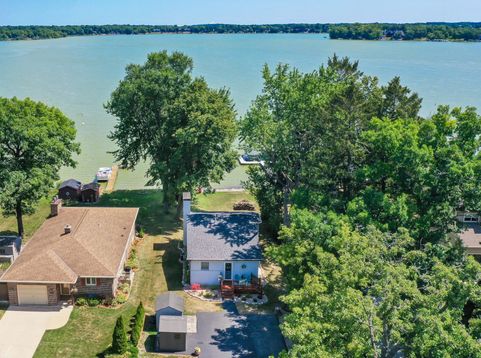
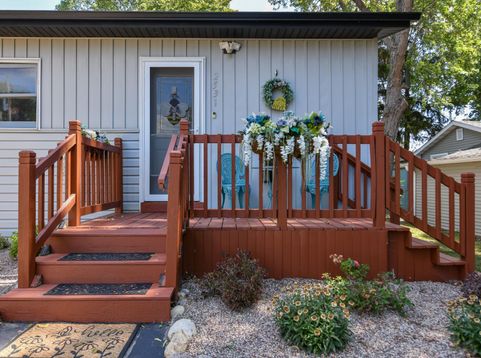
Experience year-round lakefront living on Eagle Lake where every day feels like a vacation!! Enjoy boating, fishing, or simply relaxing by the water. This charming 3-bedroom, 2-bath home offers the perfect getaway every day of the year. The open-concept upper-level features expansive windows that fill the home with natural light and showcase stunning sunrise views over the lake. The beautifully updated ceramic tile bathroom includes a luxurious Jacuzzi spa tub, perfect for unwinding after a day on the water. The finished walkout lower level offers a spacious family room, a third bedroom, a full bath, and French doors leading to a lakeside patio and fire pit. Updates New roof (2026), new furnace and central air conditioning (2020), new gutters (2021) gutter guards (2025) most windows (2023)

Baird & Warner New Client Care Team Agent Cell: 312.847.5702 Email
Property Details
Feature Descriptions
Room Information
Schools
Disclaimer: The accuracy of all information regardless of source, including but not limited to square footage and lot size, is deemed reliable but not guaranteed nor warranted and should be personally verified through personal inspection by and/or with the appropriate professionals.
Location
See details and scored characteristics about this location.
Select a format below, new window will open and will prompt you to print.


AWARD WINNING SERVICES


GLOBAL REACH & HOME INSURANCE



Information is supplied by seller and other third parties and has not been verified.
Listing data compilation and photo(s) © 2026 – Multiple Listing Service, Inc. – All Rights Reserved .
Data Source: Metro MLS
Privacy Policy / DMCA Notice / ADA Accessibility

