

25308 W Sunderlin Road Plainfield, IL 60585
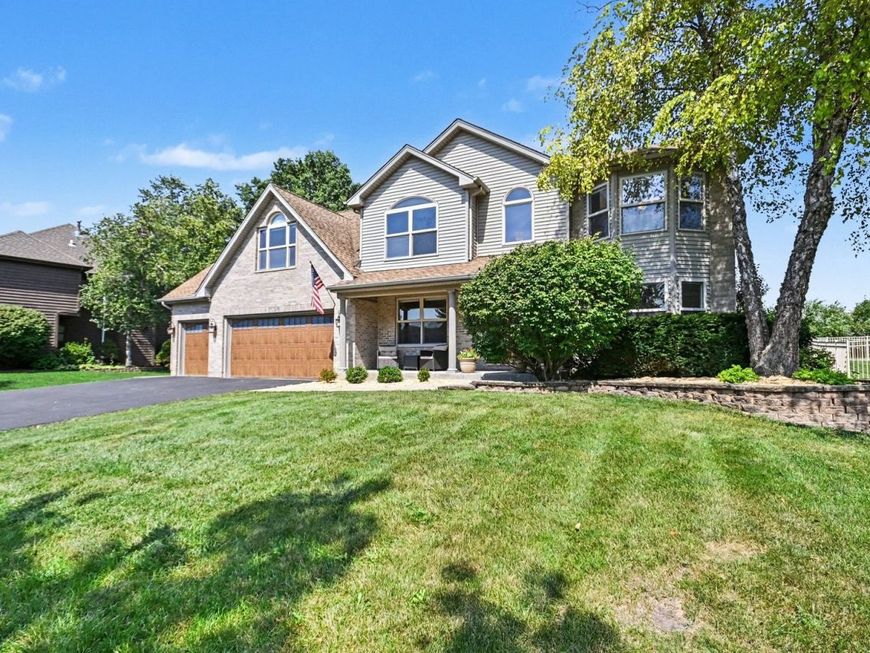
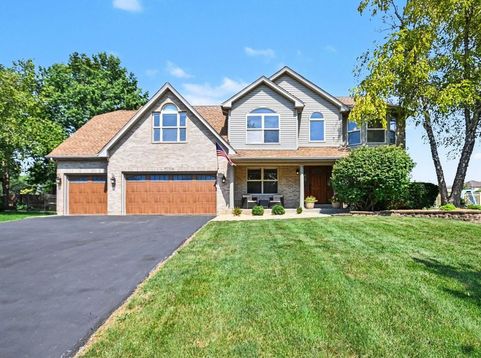
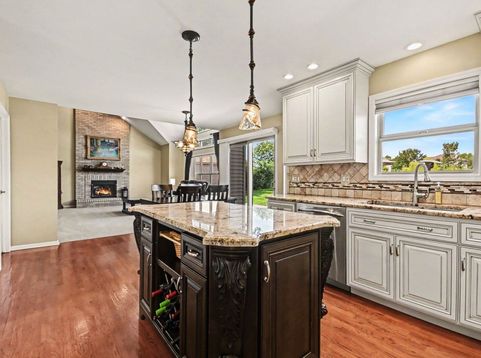
Where Great Living Meets an Even Better Location! Discover your next home in a sought-after neighborhood with an excellent school district. Welcome home to this beautifully updated property in a highly desirable Walkers Grove attending acclaimed district 202 and PNHS! Featuring five spacious bedrooms, a dedicated main level den, 6th bedroom or office with the a fully updated kitchen with a double oven, island, convection cooktop and pantry. Extended primary bedroom features huge dual closets, open design for sitting area or workout space and a generous bathroom with soaker tub and stand alone shower. All new paint and carpet throughout the home. With thoughtfully designed living spaces, this home offers comfort and versatility for today's lifestyle. The lower level includes separate living quarters, providing an ideal space for extended family, guests, a home office, or potential rental income. So many extras went in to the building of this original owner home with every single interior wall being insulated, sound proof lower level and 2 inch conduit running from the attic though the whole home for any added wiring. A 12x8 added shed with roller door and a 3 plus car garage with added workshop space equals storage problems solved! Beautiful lake view in the backyard and a large patio make this home feel like a private retreat. With a great location, flexible floor plan, and plenty of space to make it your own, this home is a must-see!

Baird & Warner New Client Care Team Agent Cell: 312.847.5702 Email
Property Details
Amenities
Feature Descriptions
Room Information
Schools
Disclaimer: The accuracy of all information regardless of source, including but not limited to square footage and lot size, is deemed reliable but not guaranteed nor warranted and should be personally verified through personal inspection by and/or with the appropriate professionals.
Location
See details and scored characteristics about this location.

Listing Office: Weichert, REALTORS - First Chicago
Listing Office Phone: 312-467-9900

Member Participants (and their affiliated licensees, if applicable) shall indicate on their websites that IDX information is provided exclusively for consumers’ personal non-commercial use, that it may not be used for any purpose other than to identify prospective properties consumers may be interested in purchasing, that the data is deemed reliable but is not guaranteed by MLS GRID, and that the use of the MLS GRID Data may be subject to an end user license agreement prescribed by the Member Participant’s applicable MLS if any and as amended from time to time. MLS GRID may, at its discretion, require use of other disclaimers as necessary to protect Member Participant, and/or their MLS from liability.
Based on information submitted to the MLS GRID. All data is obtained from various sources and may not have been verified by broker or MLS GRID. Supplied Open House Information is subject to change without notice. All information should be independently reviewed and verified for accuracy. Properties may or may not be listed by the office/agent presenting the information.
Select a format below, new window will open and will prompt you to print.


AWARD WINNING SERVICES


GLOBAL REACH & HOME INSURANCE



Member Participants (and their affiliated licensees, if applicable) shall indicate on their websites that IDX information is provided exclusively for consumers’ personal non-commercial use, that it may not be used for any purpose other than to identify prospective properties consumers may be interested in purchasing, that the data is deemed reliable but is not guaranteed by MLS GRID, and that the use of the MLS GRID Data may be subject to an end user license agreement prescribed by the Member Participant’s applicable MLS if any and as amended from time to time. MLS GRID may, at its discretion, require use of other disclaimers as necessary to protect Member Participant, and/or their MLS from liability.
Based on information submitted to the MLS GRID. All data is obtained from various sources and may not have been verified by broker or MLS GRID. Supplied Open House Information is subject to change without notice. All information should be independently reviewed and verified for accuracy. Properties may or may not be listed by the office/agent presenting the information.
Privacy Policy / DMCA Notice / ADA Accessibility

