

Listing Office: Gerrard-Hoeschler, REALTORS
Listing Office Phone: (608) 782-2300
2529 Baumgartner Dr Campbell, WI 54603
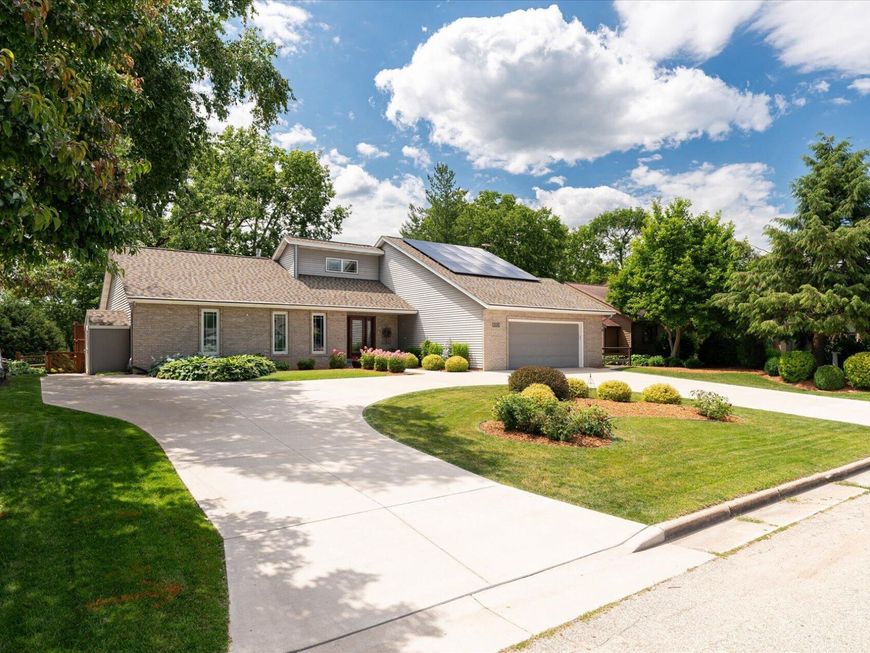
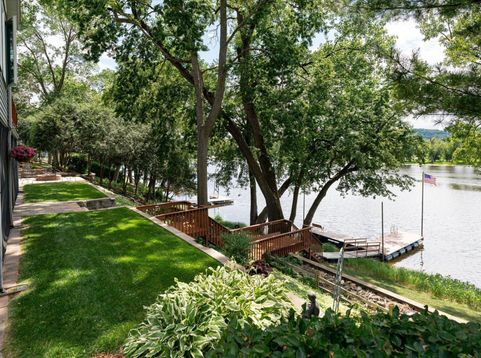
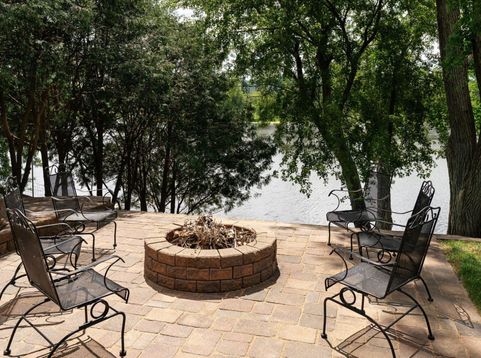
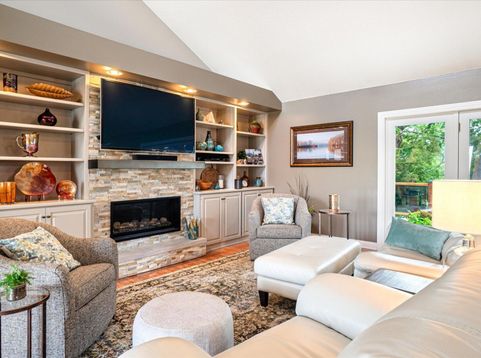
Beautifully maintained waterfront home where pride of ownership shines throughout! This open floor plan features a stunning great room with a cozy gas fireplace, a custom chef's kitchen, and a sunroom with peaceful water views. The spacious primary suite opens to a large deck, perfect for morning coffee or evening sunsets. The walkout lower level is an entertainer's dream with a family room, bar, partial kitchen, and two bedrooms, including one with a Murphy bed for added flexibility. Enjoy multiple outdoor living spaces, a screened patio, firepit and private dock. Many extras Include solar power with off-grid battery storage, and a new circular concrete driveway. Waterfront living at its finest!

Baird & Warner New Client Care Team Agent Cell: 312.847.5702 Email
Property Details
Feature Descriptions
Room Information
Schools
Disclaimer: The accuracy of all information regardless of source, including but not limited to square footage and lot size, is deemed reliable but not guaranteed nor warranted and should be personally verified through personal inspection by and/or with the appropriate professionals.
Location
See details and scored characteristics about this location.
Select a format below, new window will open and will prompt you to print.


AWARD WINNING SERVICES

GLOBAL REACH & HOME INSURANCE



WEBSITE AWARDS


Information is supplied by seller and other third parties and has not been verified.
Listing data compilation and photo(s) © 2026 – Multiple Listing Service, Inc. – All Rights Reserved .
Data Source: Metro MLS
Privacy Policy / DMCA Notice / ADA Accessibility

