

Listing Office: Compass RE WI-Northshore
Listing Office Phone: (414) 213-9014
2525 N Pierce St Milwaukee, WI 53212
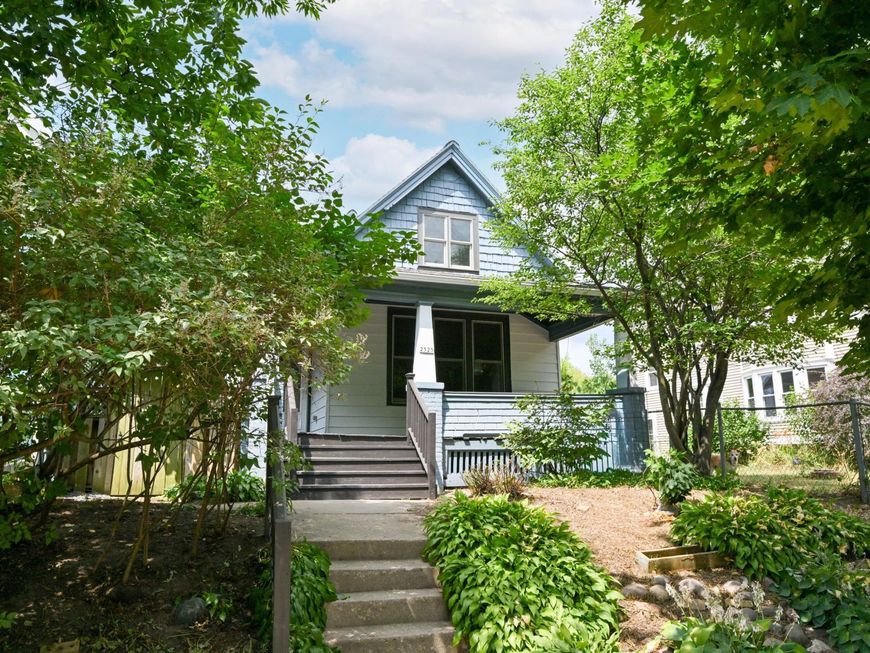
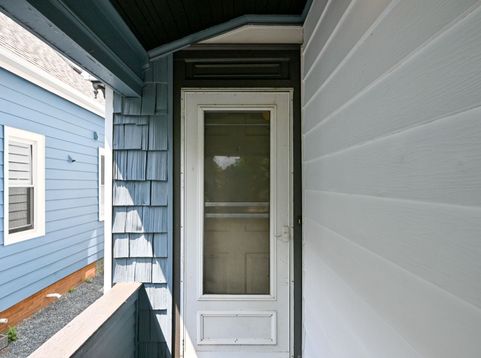
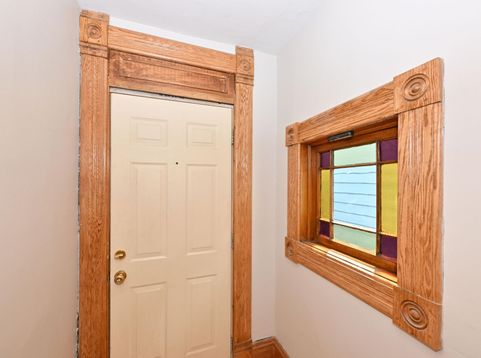
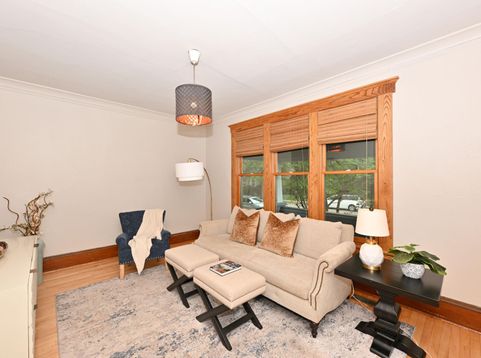
Enjoy the best of Riverwest in this charming 1890's 3 bed, 2 bath home with all the charm and updates. Visit with neighbors on the huge covered porch perfect for a porch swing. Entertaining will be a joy in the spacious, sun-drenched living room and dining room with beautifully refinished hardwood floors. Enjoy your morning coffee in the cute breakfast room off the kitchen with plenty of counter space and center island. First floor bedroom and full bath would be great for guests. Second floor offers family room leading to the spacious primary bedroom, a 3rd bedroom, and the 2nd updated full bath. Lovely back patio with pergola is waiting for your summer barbecue. No off street parking but space for a garage if you choose. Plenty of street parking. Or bike to everywhere you need to go!

Baird & Warner New Client Care Team Agent Cell: 312.847.5702 Email
Property Details
Feature Descriptions
Room Information
Schools
Disclaimer: The accuracy of all information regardless of source, including but not limited to square footage and lot size, is deemed reliable but not guaranteed nor warranted and should be personally verified through personal inspection by and/or with the appropriate professionals.
Location
See details and scored characteristics about this location.
Select a format below, new window will open and will prompt you to print.


AWARD WINNING SERVICES

GLOBAL REACH & HOME INSURANCE



WEBSITE AWARDS


Information is supplied by seller and other third parties and has not been verified.
Listing data compilation and photo(s) © 2026 – Multiple Listing Service, Inc. – All Rights Reserved .
Data Source: Metro MLS
Privacy Policy / DMCA Notice / ADA Accessibility

