

Listing Office: Lannon Stone Realty LLC
Listing Office Phone: (262) 333-4440
2524 S Terrace St Janesville, WI 53546
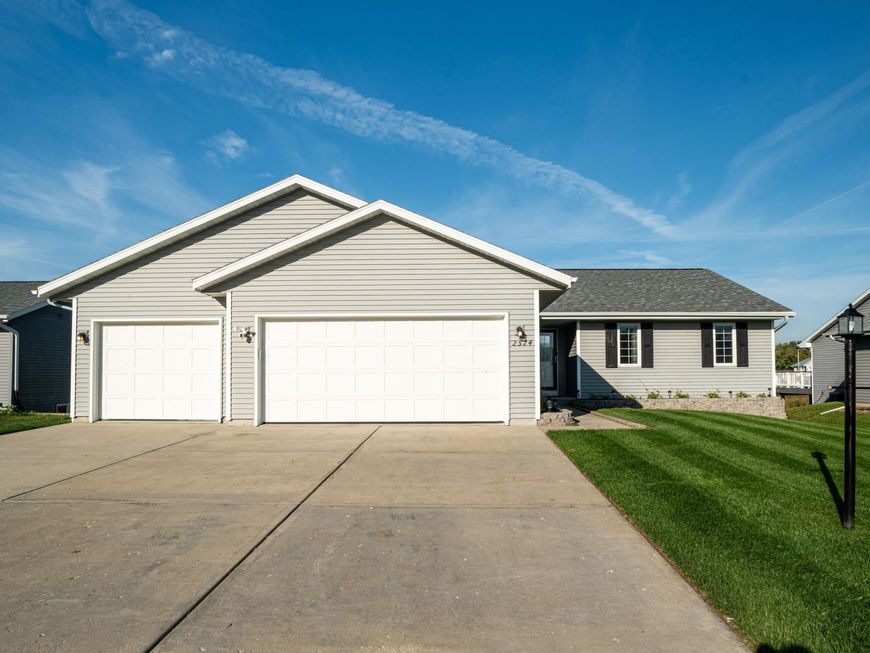
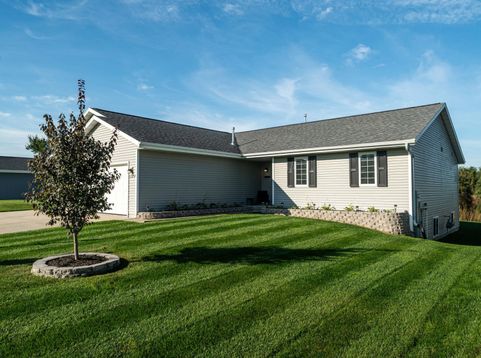
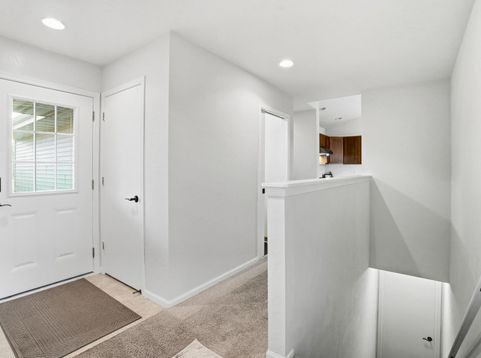
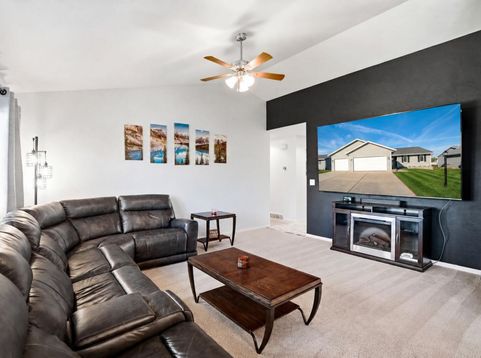
Offering over 2,000 sq ft w/ 4 bedrooms & 2 full bathrooms, this home is an exceptional value. Soaring cathedral ceilings & oversized windows fill the home with natural light. The open flow from the living room to the dining room & kitchen is perfect for entertaining. Patio door leads to the expansive deck overlooking the meticulously landscaped & lush, private backyard. HEATED THREE car garage for the car enthusiast! Finished lower level offers even more space with full sized windows & a bathroom stubbed for finishing. Reverse osmosis, radon mitigation, & an in-ground irrigation system with programmable controls already installed! Separate clear-water waste meter for outdoor irrigation reduces wastewater usage charges! A lot of thoughful & convenient upgrades are done, just move right in!

Baird & Warner New Client Care Team Agent Cell: 312.847.5702 Email
Property Details
Feature Descriptions
Room Information
Schools
Disclaimer: The accuracy of all information regardless of source, including but not limited to square footage and lot size, is deemed reliable but not guaranteed nor warranted and should be personally verified through personal inspection by and/or with the appropriate professionals.
Location
See details and scored characteristics about this location.
Select a format below, new window will open and will prompt you to print.


AWARD WINNING SERVICES


GLOBAL REACH & HOME INSURANCE



Information is supplied by seller and other third parties and has not been verified.
Listing data compilation and photo(s) © 2026 – Multiple Listing Service, Inc. – All Rights Reserved .
Data Source: Metro MLS
Privacy Policy / DMCA Notice / ADA Accessibility

