

Listing Office: Integrity Real Estate Team LLC
Listing Office Phone: (262) 334-9000
2512 Long View Dr Crescent, WI 54501
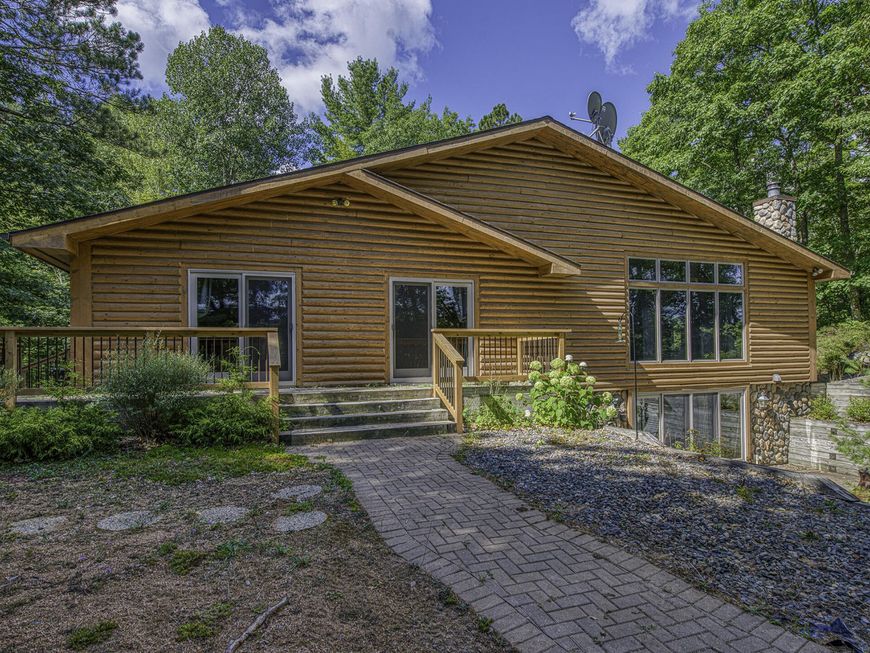
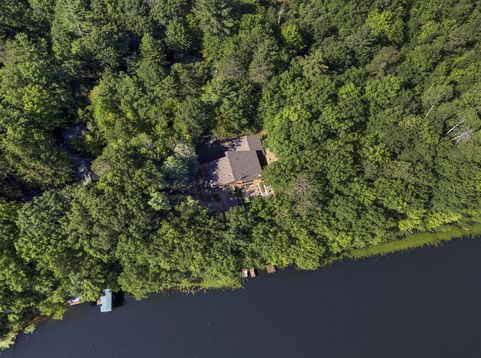
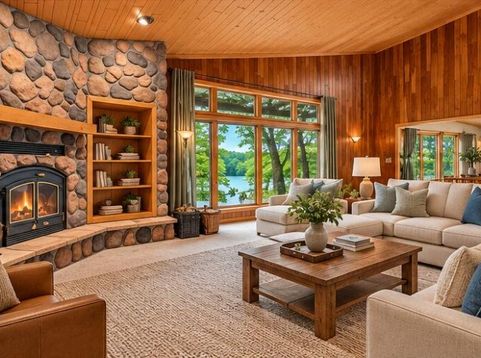
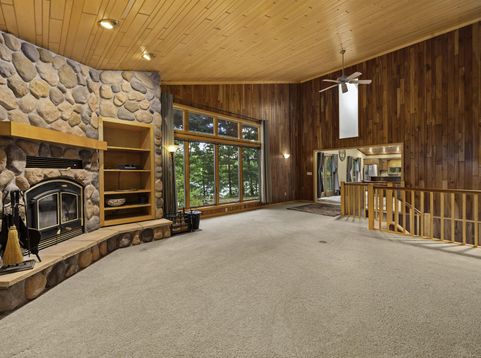
Your Long Lake retreat awaits! Nestled on 2.5 private acres w/approx. 200' of lake frontage, this 3BR/3BA home offers 3,100+ SF of Northwoods charm & year-round enjoyment. Spend your days boating, fishing, hunting nearby or exploring hiking & snowmobile trails. Inside, enjoy a maple/quartz kitchen, 2 FPs, radiant in-floor heat & finished walkout LL. Attached 2-car PLUS detached 3-car garage offer plenty of space for boats, ATVs & recreational toys. Relax with beautiful lake views, peaceful surroundings & spectacular seasonal scenery. From summer adventures to fall colors & winter recreation, experience the best of Northwoods living! Just minutes from Rhinelander's dining, shopping & recreation. Your four-season escape starts here!

Baird & Warner New Client Care Team Agent Cell: 312.847.5702 Email
Property Details
Feature Descriptions
Room Information
Schools
Disclaimer: The accuracy of all information regardless of source, including but not limited to square footage and lot size, is deemed reliable but not guaranteed nor warranted and should be personally verified through personal inspection by and/or with the appropriate professionals.
Location
See details and scored characteristics about this location.
Select a format below, new window will open and will prompt you to print.


AWARD WINNING SERVICES


GLOBAL REACH & HOME INSURANCE



Information is supplied by seller and other third parties and has not been verified.
Listing data compilation and photo(s) © 2026 – Multiple Listing Service, Inc. – All Rights Reserved .
Data Source: Metro MLS
Privacy Policy / DMCA Notice / ADA Accessibility

