

Listing Office: Powers Realty Group
2508 E Beverly Rd Shorewood, WI 53211
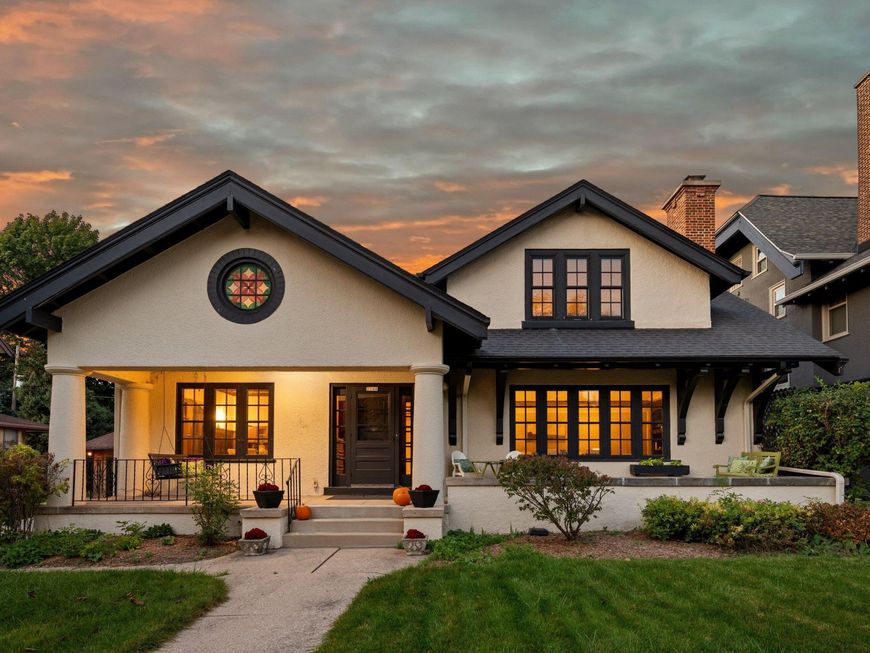
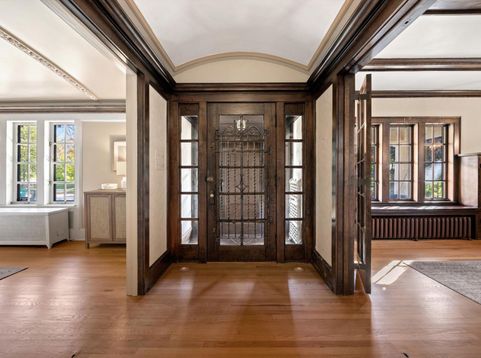
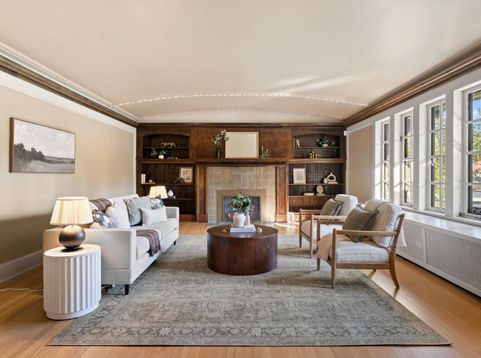
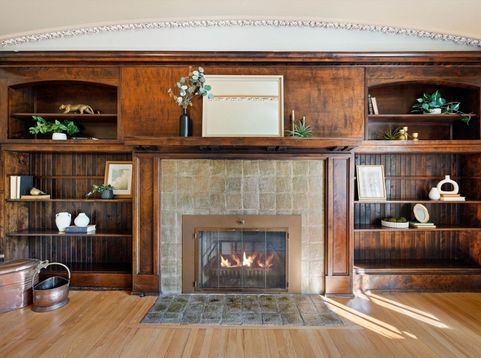
Welcome to 2508 E Beverly Road, a rare Shorewood gem that preserves the craftsmanship defining the village's finest homes. Graceful barrel ceilings, original leaded glass, rich natural woodwork, and classic built-ins carry character through every room. Tall ceilings and dual staircases create an elegant, easy flow for everyday living and entertaining alike. With 4 bedrooms, 3 full baths, and 3,303 square feet, the home offers generous space today, while an expandable attic offers room to grow into a studio, office, or private retreat of your own. Every detail reflects an era when homes were built with artistry and built to last. Homes of this character and caliber are seldom offered. This is one not to miss.

Baird & Warner New Client Care Team Agent Cell: 312.847.5702 Email
Property Details
Feature Descriptions
Room Information
Schools
Disclaimer: The accuracy of all information regardless of source, including but not limited to square footage and lot size, is deemed reliable but not guaranteed nor warranted and should be personally verified through personal inspection by and/or with the appropriate professionals.
Location
See details and scored characteristics about this location.
Select a format below, new window will open and will prompt you to print.


AWARD WINNING SERVICES


GLOBAL REACH & HOME INSURANCE



Information is supplied by seller and other third parties and has not been verified.
Listing data compilation and photo(s) © 2026 – Multiple Listing Service, Inc. – All Rights Reserved .
Data Source: Metro MLS
Privacy Policy / DMCA Notice / ADA Accessibility

