

Listing Office: Firefly Real Estate, LLC
Listing Office Phone: (414) 226-5372
2504 N 90th St Wauwatosa, WI 53226
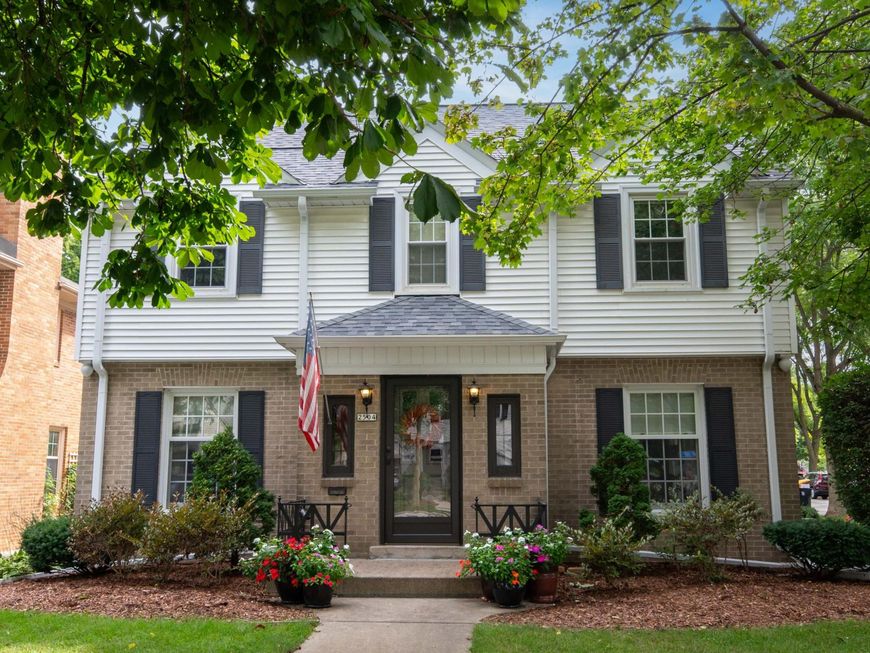
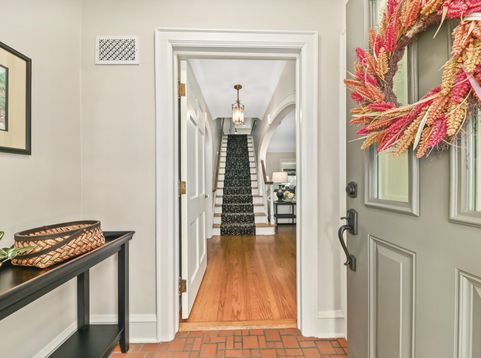
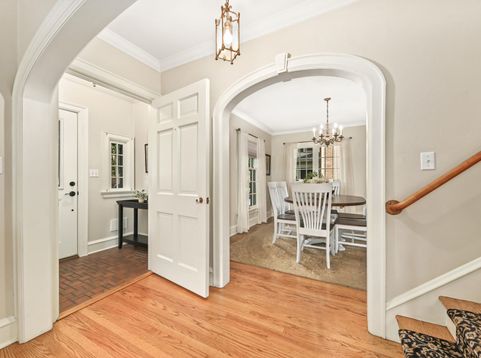
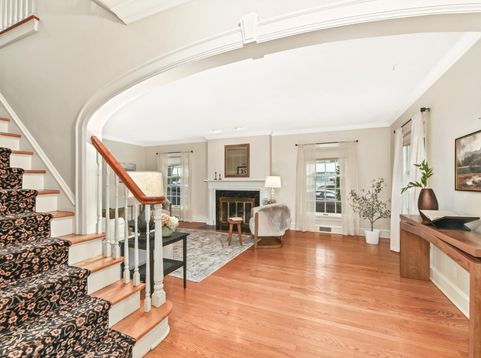
Welcome to this classic center-entrance Colonial in the coveted Pasadena neighborhood. The main level offers a warm kitchen with classic wood cabinetry and dinette overlooking the backyard, formal dining room with corner built-ins and crown molding, and spacious living room with gas fireplace. The living room flows seamlessly into a generous family room addition, thoughtfully designed to complement the original home with matching wood trim and hardwood floors. Upstairs, the spacious primary suite features an ensuite bath and walk-in closet, plus three additional bedrooms and a second full bath. Timeless character, thoughtful design and inviting living spaces make this a wonderful place to call home. See attachments for list of updates.

Baird & Warner New Client Care Team Agent Cell: 312.847.5702 Email
Property Details
Feature Descriptions
Room Information
Schools
Disclaimer: The accuracy of all information regardless of source, including but not limited to square footage and lot size, is deemed reliable but not guaranteed nor warranted and should be personally verified through personal inspection by and/or with the appropriate professionals.
Location
See details and scored characteristics about this location.
Select a format below, new window will open and will prompt you to print.


AWARD WINNING SERVICES


GLOBAL REACH & HOME INSURANCE



Information is supplied by seller and other third parties and has not been verified.
Listing data compilation and photo(s) © 2026 – Multiple Listing Service, Inc. – All Rights Reserved .
Data Source: Metro MLS
Privacy Policy / DMCA Notice / ADA Accessibility

