

Listing Office: New Directions Real Estate
Listing Office Phone: (608) 634-6300
25032 Atwood Ave Lincoln, WI 54666
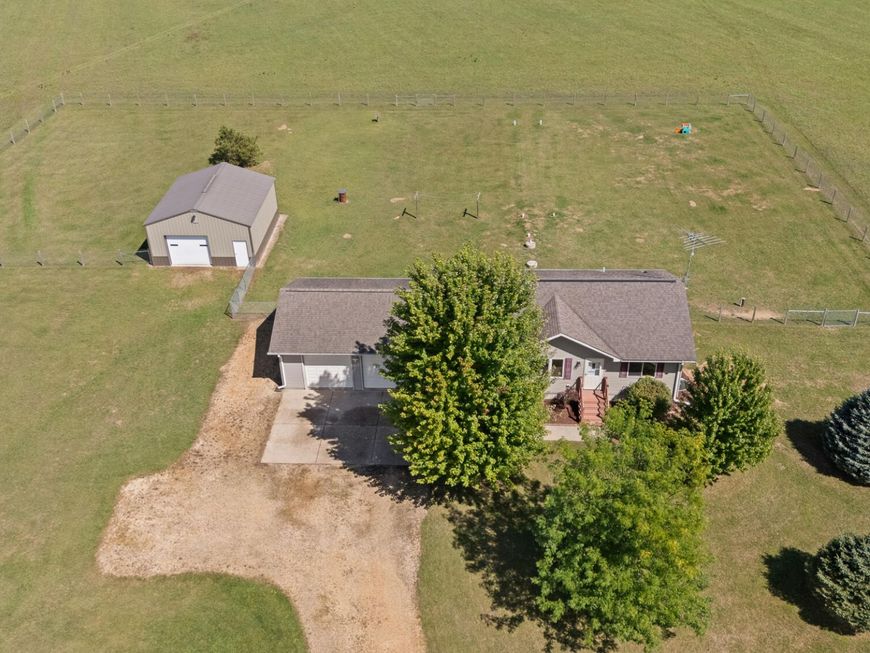
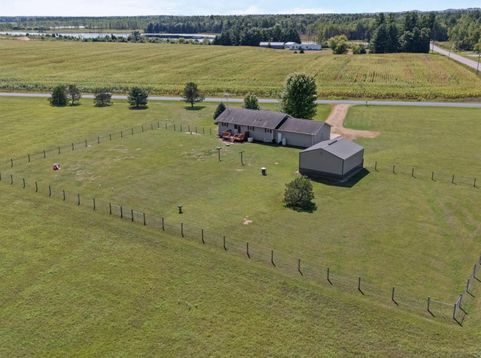
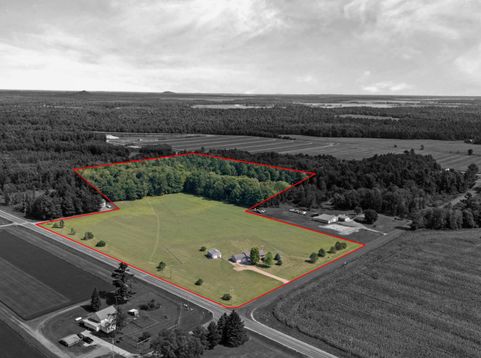
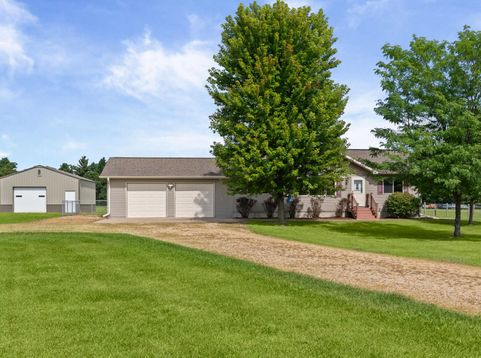
A rare opportunity to own a property that truly offers a little of everything! This beautiful ranch features a main-level primary suite with walk-in closet and spacious bath, plus an additional bedroom and full bath. The stunning remodeled kitchen is the heart of the home, showcasing custom cherry cabinets, quartz countertops, thoughtful design, and stainless-steel appliances. Downstairs you'll find a 3rd bedroom and a 1/2 bath. New flooring, interior paint, & new light fixtures create a fresh, move-in-ready feel. Enjoy high-end mechanicals including geothermal heating & cooling system & a Generac generator. Outside, a detached 24X28 shop with concrete floor and dedicated breaker panel. Just shy of 28 acres featuring open yard, pasture, woods, and a creek--this property is a must see!

Baird & Warner New Client Care Team Agent Cell: 312.847.5702 Email
Property Details
Feature Descriptions
Room Information
Schools
Disclaimer: The accuracy of all information regardless of source, including but not limited to square footage and lot size, is deemed reliable but not guaranteed nor warranted and should be personally verified through personal inspection by and/or with the appropriate professionals.
Location
See details and scored characteristics about this location.
Select a format below, new window will open and will prompt you to print.


AWARD WINNING SERVICES


GLOBAL REACH & HOME INSURANCE



Information is supplied by seller and other third parties and has not been verified.
Listing data compilation and photo(s) © 2026 – Multiple Listing Service, Inc. – All Rights Reserved .
Data Source: Metro MLS
Privacy Policy / DMCA Notice / ADA Accessibility

