
2503 Provence Circle Weston, FL 33327
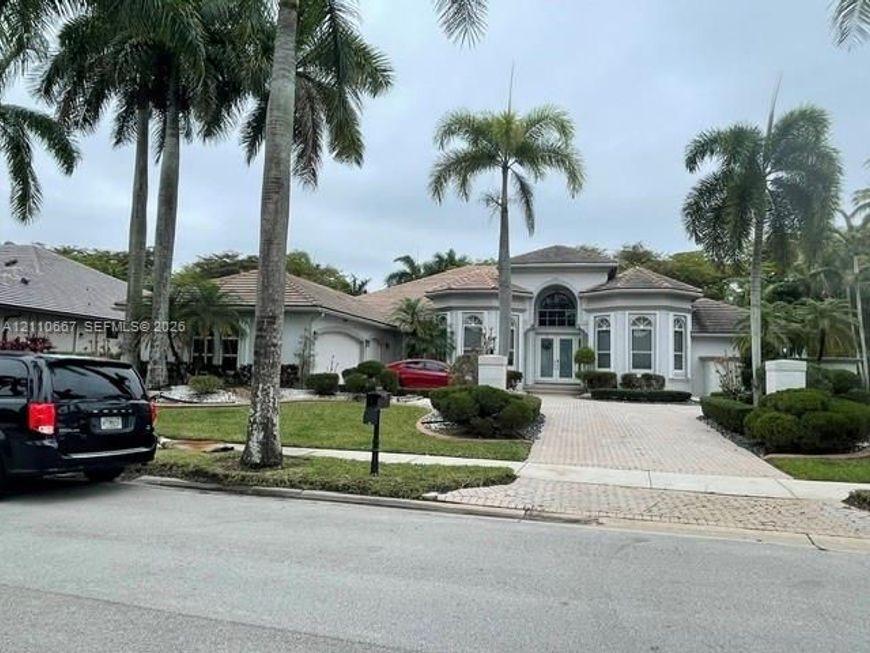
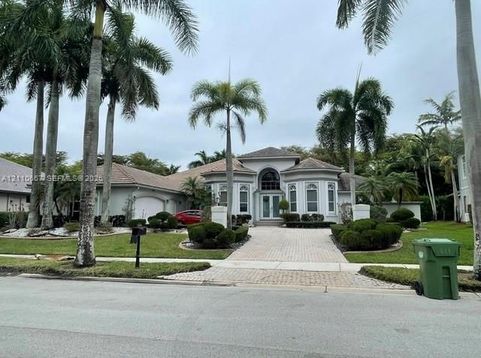
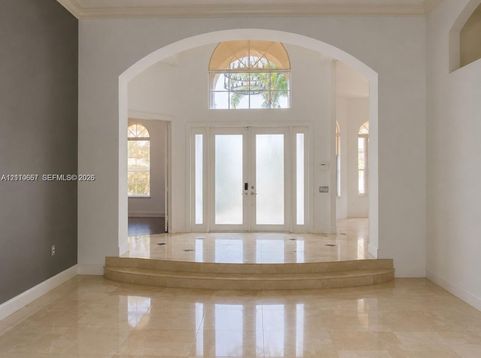
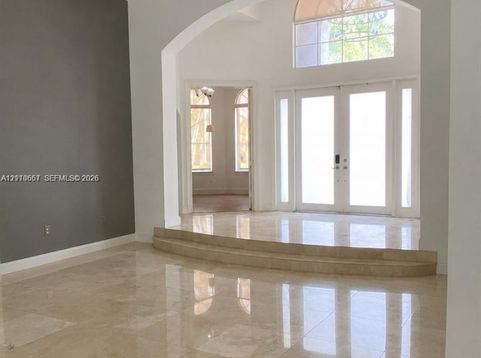
Elegant Weston Hills Country Club Estate Home* Experience refined luxury in this exceptional 4-bedroom, 3.5-bath estate nestled within the prestigious gated community of Weston Hills. Featuring approximately 5,498 sq. ft. of total area, this impressive residence welcomes you with a grand foyer, elegant formal living and dining rooms, and a private home office. An additional oversized living area adjoining the family room offers the perfect space for a billiards room, game room, or entertainment lounge. Enjoy beautiful pool views from nearly every room, complemented by sophisticated flooring, rich wood floors in the bedrooms, soaring tray ceilings, and abundant natural light*The beautifully appointed kitchen features quartz countertops, elegant cabinetry, premium Miele stainless steel appliances, a cooking and serving island, and a spacious walk-in pantry, flowing seamlessly into the very large family room* The luxurious primary suite offers two generous walk-in closets, an oversized bathroom, and a private sitting room?a serene retreat at the end of the day* Designed for gracious entertaining, the expansive patio, sparkling pool, and lush garden create a beautiful setting for social gatherings* Additional highlights include a 3-car garage, the privacy of a gated community, and low HOA fees* Discover the exceptional lifestyle Weston has to offer in this remarkable estate. Easy to show?schedule your private tour today!

Baird & Warner New Client Care Team Agent Cell: 312.847.5702 Email
Property Details
Amenities
Feature Descriptions
Schools
Disclaimer: The accuracy of all information regardless of source, including but not limited to square footage and lot size, is deemed reliable but not guaranteed nor warranted and should be personally verified through personal inspection by and/or with the appropriate professionals.
Location
See details and scored characteristics about this location.

Listing Office: Miami Professional Realtors Corp
Listing Office Phone: 786-251-9836
Select a format below, new window will open and will prompt you to print.


AWARD WINNING SERVICES


GLOBAL REACH & HOME INSURANCE



Privacy Policy / DMCA Notice / ADA Accessibility

