
2503 Pass A Grille Way St Pete Beach, FL 33706
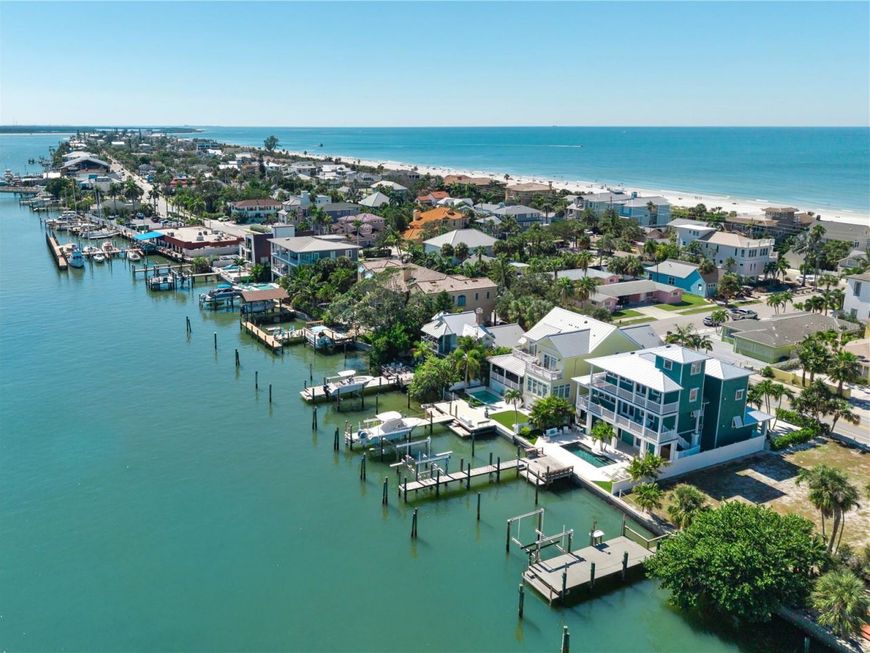
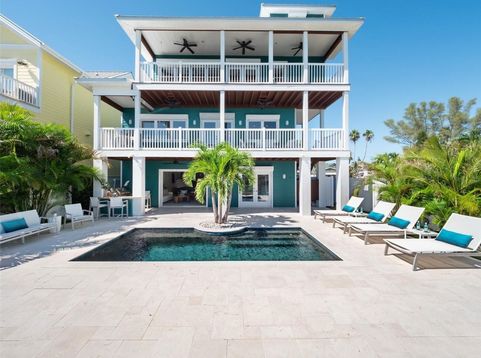
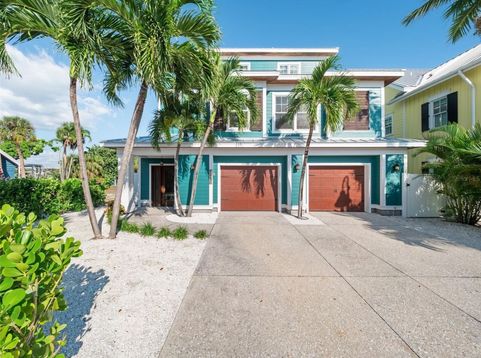
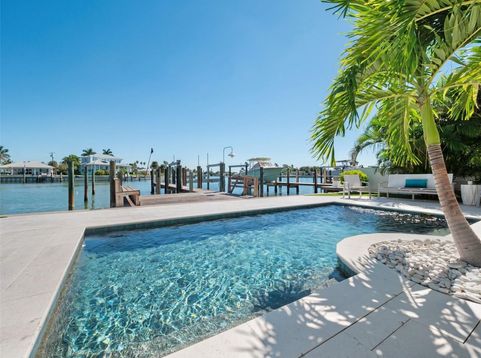
Just South of the iconic Don CeSar Hotel, the road gently narrows beneath a canopy of swaying palms, welcoming you to the timeless charm of Historic Pass-A-Grille. This cherished Old Florida enclave is celebrated for its sugar-white beaches, sparkling blue-green waters and unmistakable sense of laid-back luxury. This thoughtfully maintained home was specifically designed for comfortable everyday living and memorable entertaining. The main living level features an inviting open floor plan connecting the living room, dining area, and spacious kitchen. Whether it's an intimate dinner party or the next family reunion, the warmth of the space is guaranteed to create lasting memories. Two generously sized guest bedrooms, a full bath, and convenient powder room complete the level. A full-length covered waterfront balcony extends the living space outdoors, perfect for alfresco dining, leisurely breakfasts, and enjoying the ever-changing water views. The entire third floor is devoted to an exceptional private primary Ensuite featuring a private waterfront covered balcony, spacious sitting area, dedicated office, and generous custom walk-in closet. Adding to the home's distinctive character, a spiral staircase leads to a secret hideaway with panoramic water views. Imagine a meditation retreat, yoga space, cozy reading nook, artist's studio, or the ultimate sleepover hideaway for visiting little ones! A full-service elevator conveniently connects the home's three primary levels. Enjoy sun-soaked afternoons by the pool, or head to the private deep-water dock for boating and fishing adventures. Complete with a 10,000-pound boat lift and additional mooring capabilities wiith safe harbor, no bridges to navigate and quick Gulf access just around the corner. Starting the day with magnificent sunrises and ending with spectacular sunsets doesn't ever get old. Just a few steps away, you can spend your days shelling, swimming, paddleboarding, or simply unwinding beside the Gulf. Charming boutiques along 8th Avenue, historic fishing village-style restaurants, waterfront dining, the marina, fishing pier, and beloved sunset celebrations are all within easy reach. Golf-cart-friendly streets and a welcoming neighborhood atmosphere complete the appeal of this treasured coastal community. While Pass-A-Grille may feel like a place you'll never want to leave, Downtown St. Petersburg, with its world-class museums, trendy restaurants and sporting venues, is approximately 10 minutes away. Tampa International Airport is approximately 30 minutes away, making business and casual travel a breeze.

Baird & Warner New Client Care Team Agent Cell: 312.847.5702 Email
Property Details
Amenities
Feature Descriptions
Room Information
Location
See details and scored characteristics about this location.

Listing Office: SMITH & ASSOCIATES REAL ESTATE

Member Participants (and their affiliated licensees, if applicable) shall indicate on their websites that IDX information is provided exclusively for consumers’ personal non-commercial use, that it may not be used for any purpose other than to identify prospective properties consumers may be interested in purchasing, that the data is deemed reliable but is not guaranteed by MLS GRID, and that the use of the MLS GRID Data may be subject to an end user license agreement prescribed by the Member Participant’s applicable MLS if any and as amended from time to time. MLS GRID may, at its discretion, require use of other disclaimers as necessary to protect Member Participant, and/or their MLS from liability.
Based on information submitted to the MLS GRID. All data is obtained from various sources and may not have been verified by broker or MLS GRID. Supplied Open House Information is subject to change without notice. All information should be independently reviewed and verified for accuracy. Properties may or may not be listed by the office/agent presenting the information.
Select a format below, new window will open and will prompt you to print.


AWARD WINNING SERVICES


GLOBAL REACH & HOME INSURANCE



Member Participants (and their affiliated licensees, if applicable) shall indicate on their websites that IDX information is provided exclusively for consumers’ personal non-commercial use, that it may not be used for any purpose other than to identify prospective properties consumers may be interested in purchasing, that the data is deemed reliable but is not guaranteed by MLS GRID, and that the use of the MLS GRID Data may be subject to an end user license agreement prescribed by the Member Participant’s applicable MLS if any and as amended from time to time. MLS GRID may, at its discretion, require use of other disclaimers as necessary to protect Member Participant, and/or their MLS from liability.
Based on information submitted to the MLS GRID. All data is obtained from various sources and may not have been verified by broker or MLS GRID. Supplied Open House Information is subject to change without notice. All information should be independently reviewed and verified for accuracy. Properties may or may not be listed by the office/agent presenting the information.
Privacy Policy / DMCA Notice / ADA Accessibility

