
250 Prairie Street Lowell, IN 46356
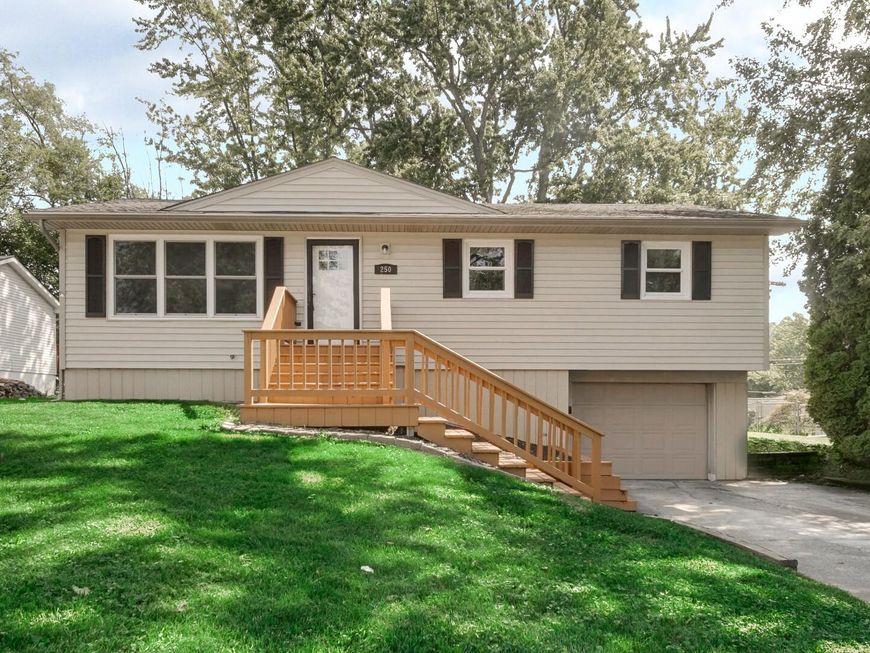
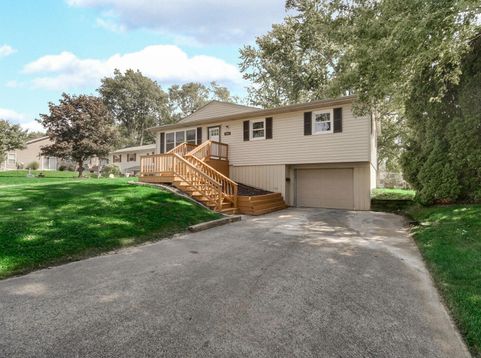
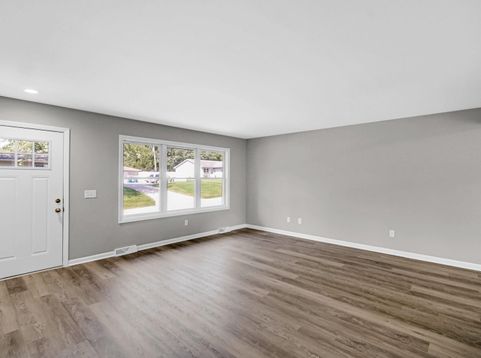
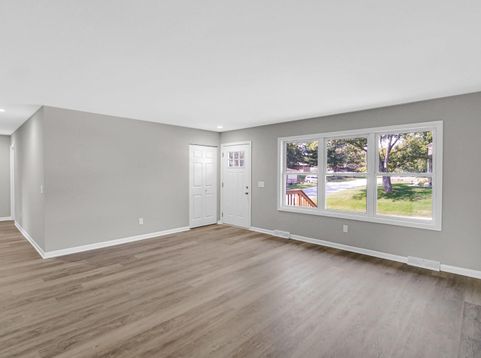
Welcome home to this beautifully remodeled 3-bedroom, 2-bathroom hillside ranch, offering comfortable living, modern updates, and excellent parking. Set on a spacious sloped lot, this home combines classic ranch-style charm with a refreshed, move-in-ready feel. The main level features a welcoming living space and an updated kitchen equipped with stainless steel appliances, providing a clean and modern setting for everyday living and entertaining. With three bedrooms and two bathrooms, the home offers a practical layout with plenty of flexibility for family, guests, or a home office. A major highlight is the extra driveway parking, providing ample space for multiple vehicles and added convenience. The attached garage offers additional parking or storage, while the elevated position of the home provides a distinctive hillside setting and appealing outdoor space. The backyard offers a generous grassy area beneath mature trees, creating a private and peaceful setting for outdoor activities, entertaining, gardening, or simply enjoying the outdoors. The large deck and stairs provide convenient access between the home and yard.

Baird & Warner New Client Care Team Agent Cell: 312.847.5702 Email
Property Details
Appliances
Feature Descriptions
Room Information
Location
See details and scored characteristics about this location.

Listing Office: Listing Leaders
Listing Office Phone: (219) 462-5478

Member Participants (and their affiliated licensees, if applicable) shall indicate on their websites that IDX information is provided exclusively for consumers’ personal non-commercial use, that it may not be used for any purpose other than to identify prospective properties consumers may be interested in purchasing, that the data is deemed reliable but is not guaranteed by MLS GRID, and that the use of the MLS GRID Data may be subject to an end user license agreement prescribed by the Member Participant’s applicable MLS if any and as amended from time to time. MLS GRID may, at its discretion, require use of other disclaimers as necessary to protect Member Participant, and/or their MLS from liability.
Based on information submitted to the MLS GRID. All data is obtained from various sources and may not have been verified by broker or MLS GRID. Supplied Open House Information is subject to change without notice. All information should be independently reviewed and verified for accuracy. Properties may or may not be listed by the office/agent presenting the information.
Select a format below, new window will open and will prompt you to print.


AWARD WINNING SERVICES


GLOBAL REACH & HOME INSURANCE



Member Participants (and their affiliated licensees, if applicable) shall indicate on their websites that IDX information is provided exclusively for consumers’ personal non-commercial use, that it may not be used for any purpose other than to identify prospective properties consumers may be interested in purchasing, that the data is deemed reliable but is not guaranteed by MLS GRID, and that the use of the MLS GRID Data may be subject to an end user license agreement prescribed by the Member Participant’s applicable MLS if any and as amended from time to time. MLS GRID may, at its discretion, require use of other disclaimers as necessary to protect Member Participant, and/or their MLS from liability.
Based on information submitted to the MLS GRID. All data is obtained from various sources and may not have been verified by broker or MLS GRID. Supplied Open House Information is subject to change without notice. All information should be independently reviewed and verified for accuracy. Properties may or may not be listed by the office/agent presenting the information.
Greater Northwest Indiana Association of REALTORS®, Inc. Multiple Listing Service IDX data is copyrighted 2026 by the Greater Northwest Indiana Association of REALTORS®, Inc. All rights reserved.
Privacy Policy / DMCA Notice / ADA Accessibility

