

Listing Office: Berkshire Hathaway HomeServices Sophia Barry Realty Group
Listing Office Phone: (262) 354-4006
250 Lawrence St Westfield, WI 53964
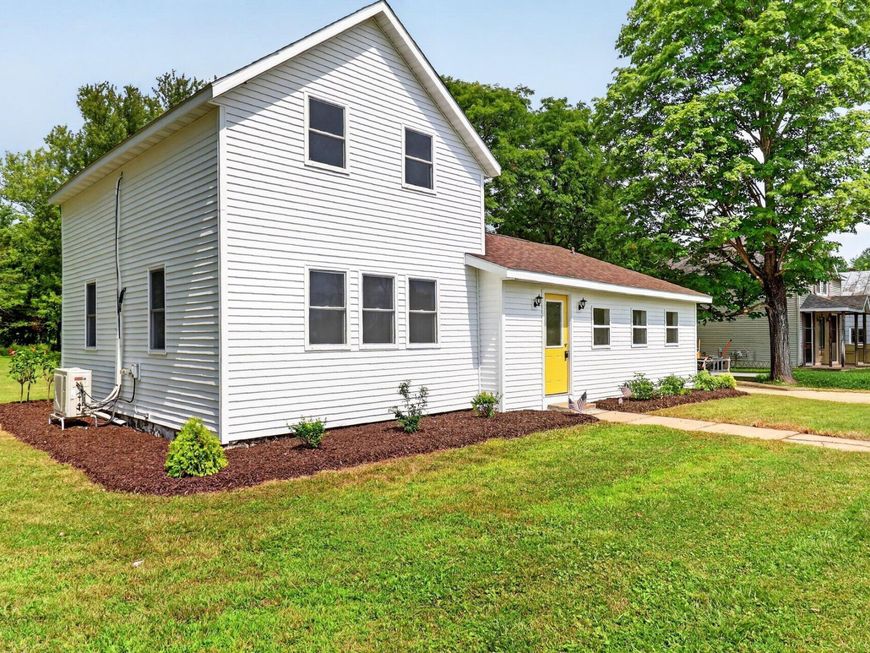
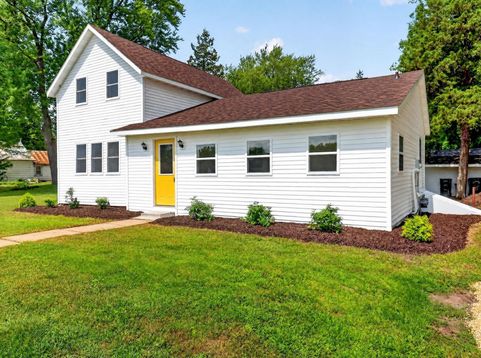
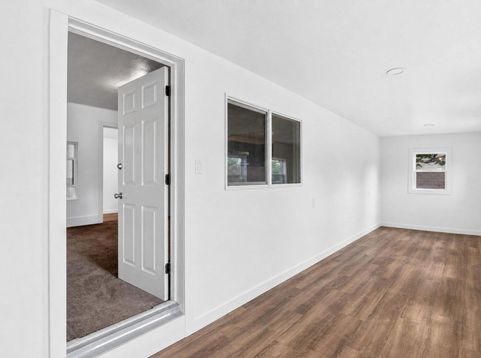
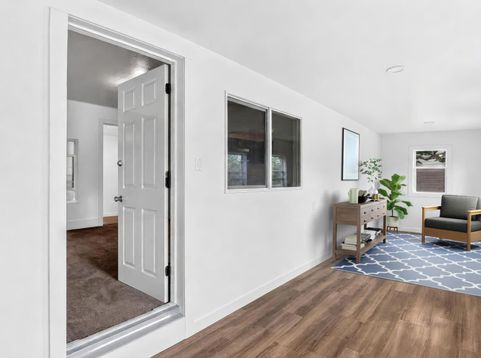
WOW--virtually everything is NEW! This completely renovated charming 4BR home is truly move-in ready, combining modern style with major 2026 upgrades inside & out. Step into a stunning new kitchen with granite countertops, new cabinetry, LVP flooring, appliances & fresh finishes throughout. Fully remodeled bath features a new tub/shower, vanity & fixtures. Desirable main-floor primary bedroom AND laundry! Updates include NEW 2026 roof, siding, windows, doors, soffits, fascia & well pump, plus 2020 furnace, water heater & expandable mini-split heat/AC system. Full list in docs. With 4 bedrooms, a huge backyard & storage shed, this turnkey home offers incredible space and value without the renovation headaches. Homeownership is a dream come true with this property...Just unpack and enjoy!

Baird & Warner New Client Care Team Agent Cell: 312.847.5702 Email
Property Details
Feature Descriptions
Room Information
Schools
Disclaimer: The accuracy of all information regardless of source, including but not limited to square footage and lot size, is deemed reliable but not guaranteed nor warranted and should be personally verified through personal inspection by and/or with the appropriate professionals.
Location
See details and scored characteristics about this location.
Select a format below, new window will open and will prompt you to print.


AWARD WINNING SERVICES


GLOBAL REACH & HOME INSURANCE



Information is supplied by seller and other third parties and has not been verified.
Listing data compilation and photo(s) © 2026 – Multiple Listing Service, Inc. – All Rights Reserved .
Data Source: Metro MLS
Privacy Policy / DMCA Notice / ADA Accessibility

