

Listing Office: Eskridge Real Estate
Listing Office Phone: (512) 749-6833
250 Kuehl Dr, Unit B Iron Ridge, WI 53035
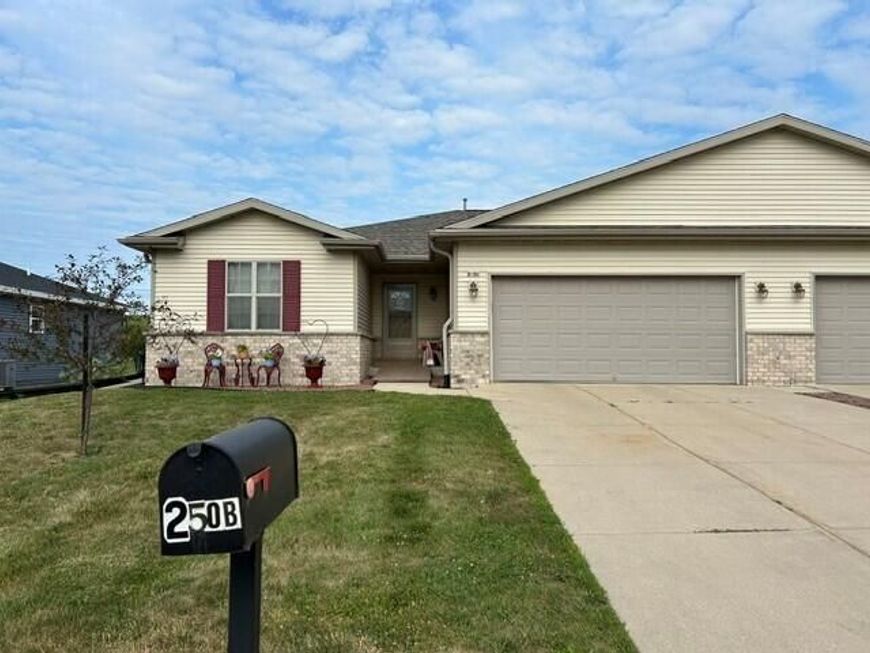
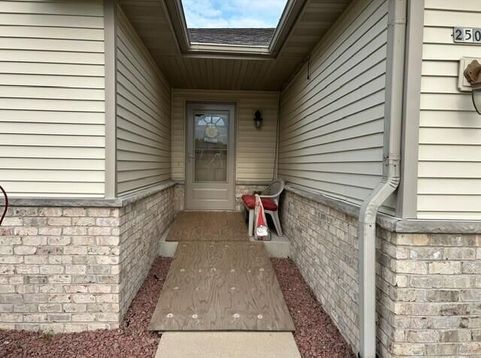
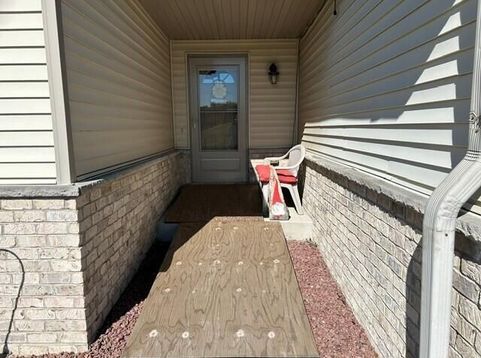
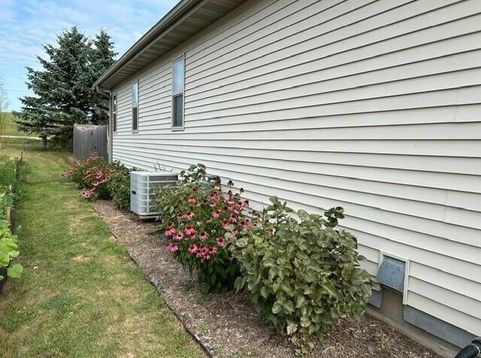
2 unit Condo that is run like a zero lot line property no monthly fees. New roof 2026 both sides, fenced yard, above ground pool, and basement prepared for finishing, bedroom, family, and bath with 2 egress windows. Home is easy to maintain, gas fireplace for cozy nights in the winter. Iron Ridge offers a wonderful park to enjoy. First floor laundry with utility sink, Master has full bath with double sinks. A number of rooms have fans. Great walking neighborhood. Condo is bright with many windows, large kitchen, room to roam, open concept living, dining and kitchen. Large amount of kitchen cabinets both in the kitchen and laundry room for great storage. Newer lilac bushes and coneflowers on the side yard with a newer crab apple tree in the front.

Baird & Warner New Client Care Team Agent Cell: 312.847.5702 Email
Property Details
Feature Descriptions
Room Information
Schools
Disclaimer: The accuracy of all information regardless of source, including but not limited to square footage and lot size, is deemed reliable but not guaranteed nor warranted and should be personally verified through personal inspection by and/or with the appropriate professionals.
Location
See details and scored characteristics about this location.
Select a format below, new window will open and will prompt you to print.


AWARD WINNING SERVICES


GLOBAL REACH & HOME INSURANCE



Information is supplied by seller and other third parties and has not been verified.
Listing data compilation and photo(s) © 2026 – Multiple Listing Service, Inc. – All Rights Reserved .
Data Source: Metro MLS
Privacy Policy / DMCA Notice / ADA Accessibility

