
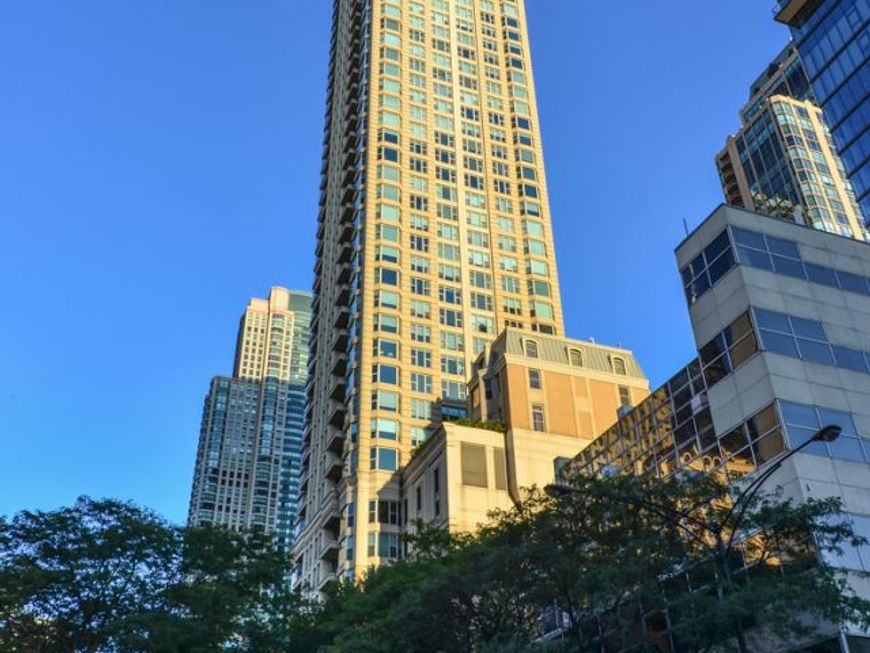
25 E Superior Street, Unit 3701 Chicago, IL 60611
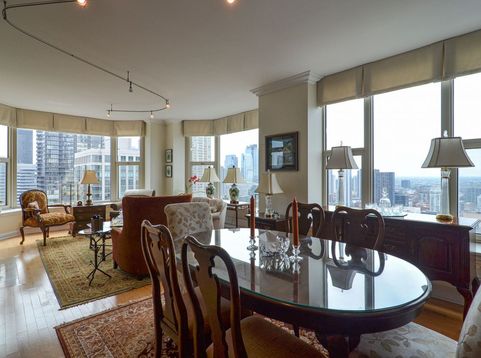
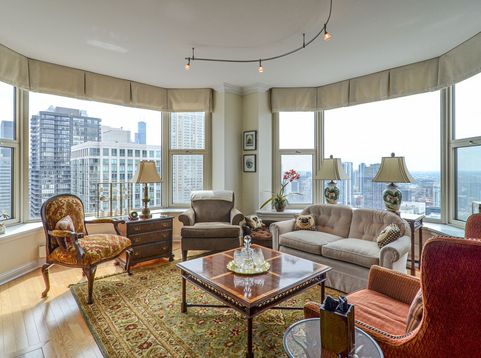
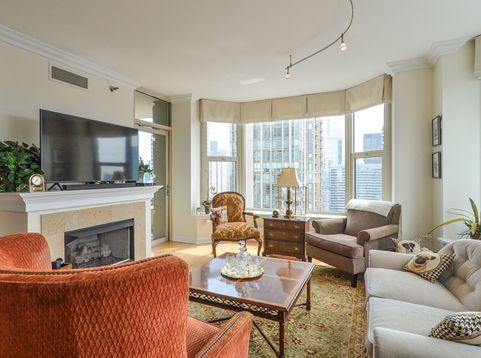
Enjoy city living in the coveted Fordham building that offers a spacious 3-bedroom 3-bathroom unit. This unit has a flowing floor plan, sweeping city views overlooking the city South, West side offer two private balconies. This unit offers a well-designed layout that has hardwood floors throughout the main living areas and plush carpets in the bedroom. The living area is spacious in size and has an attached dining area and a breakfast nook space. As you enter the well-designed kitchen you'll notice the ample counter space, tile backsplash, matching black appliances and ample cabinetry storage. Once you pass the kitchen you will walk towards the master bedroom and second bedroom. The master bedroom is exceptionally large in size and offers two separate walk-in closets and has one of the balconies attached to it. In addition to that, you have the ensuite master bathroom which has a dual vanity sink with large vanity mirror, soaking tub and separate walk-in shower. As you make your way to the second bedroom you will find the laundry closet that has a full-size side by side washer dryer with ample storage above the machines. The second bedroom has a walk-in closet and attached bathroom with a separate tub and walk in shower. Now the third bedroom is located right next to the living room and has dual sliding doors that can open to the living but also has a separate entrance if you want to keep it closed. This is a true third bedroom that has its own closet space and great West views. Now the third bedroom can also function as a guest room, office, den, playroom or extended living room. The third bathroom is located right outside of the third bedroom and is accessible for all guests to use. With that being said rent for the unit will include heat, air, water, cable, gas. The Fordham is a full amenity building that has a large lobby with seating next to a fireplace, 24-hour door staff with on-site management maintenance. fitness center, indoor pool, sun deck, sauna, party room, theater room, wine cellar, cigar room, valet cleaners, receiving room and dog run. The Fordham is in the immensely popular River North neighborhood and is near many great options from dining, entertainment, shopping, transportation, and iconic Chicago buildings. Contact us to schedule a showing and see why you will want to make the Fordham your next home. Pets are being handled on a case-by-case situation and if approved will require a pet deposit and there is a weight limit of 30 lbs or less. There is an application cost of $75 per applicant. Security deposit of 1 month rent. The building does charge separate fees for moving and has elevator deposits. Parking space is available for rent at $300 a month.

Baird & Warner New Client Care Team Agent Cell: 312.847.5702 Email
Property Details
Feature Descriptions
Room Information
Schools
Disclaimer: The accuracy of all information regardless of source, including but not limited to square footage and lot size, is deemed reliable but not guaranteed nor warranted and should be personally verified through personal inspection by and/or with the appropriate professionals.
Location
See details and scored characteristics about this location.

Listing Office: Streeterville Realty, LLC
Listing Office Phone: 312-494-0490

Member Participants (and their affiliated licensees, if applicable) shall indicate on their websites that IDX information is provided exclusively for consumers’ personal non-commercial use, that it may not be used for any purpose other than to identify prospective properties consumers may be interested in purchasing, that the data is deemed reliable but is not guaranteed by MLS GRID, and that the use of the MLS GRID Data may be subject to an end user license agreement prescribed by the Member Participant’s applicable MLS if any and as amended from time to time. MLS GRID may, at its discretion, require use of other disclaimers as necessary to protect Member Participant, and/or their MLS from liability.
Based on information submitted to the MLS GRID. All data is obtained from various sources and may not have been verified by broker or MLS GRID. Supplied Open House Information is subject to change without notice. All information should be independently reviewed and verified for accuracy. Properties may or may not be listed by the office/agent presenting the information.
Select a format below, new window will open and will prompt you to print.


AWARD WINNING SERVICES


GLOBAL REACH & HOME INSURANCE



Member Participants (and their affiliated licensees, if applicable) shall indicate on their websites that IDX information is provided exclusively for consumers’ personal non-commercial use, that it may not be used for any purpose other than to identify prospective properties consumers may be interested in purchasing, that the data is deemed reliable but is not guaranteed by MLS GRID, and that the use of the MLS GRID Data may be subject to an end user license agreement prescribed by the Member Participant’s applicable MLS if any and as amended from time to time. MLS GRID may, at its discretion, require use of other disclaimers as necessary to protect Member Participant, and/or their MLS from liability.
Based on information submitted to the MLS GRID. All data is obtained from various sources and may not have been verified by broker or MLS GRID. Supplied Open House Information is subject to change without notice. All information should be independently reviewed and verified for accuracy. Properties may or may not be listed by the office/agent presenting the information.
Privacy Policy / DMCA Notice / ADA Accessibility

