
2497 Pike Street Lake Station, IN 46405
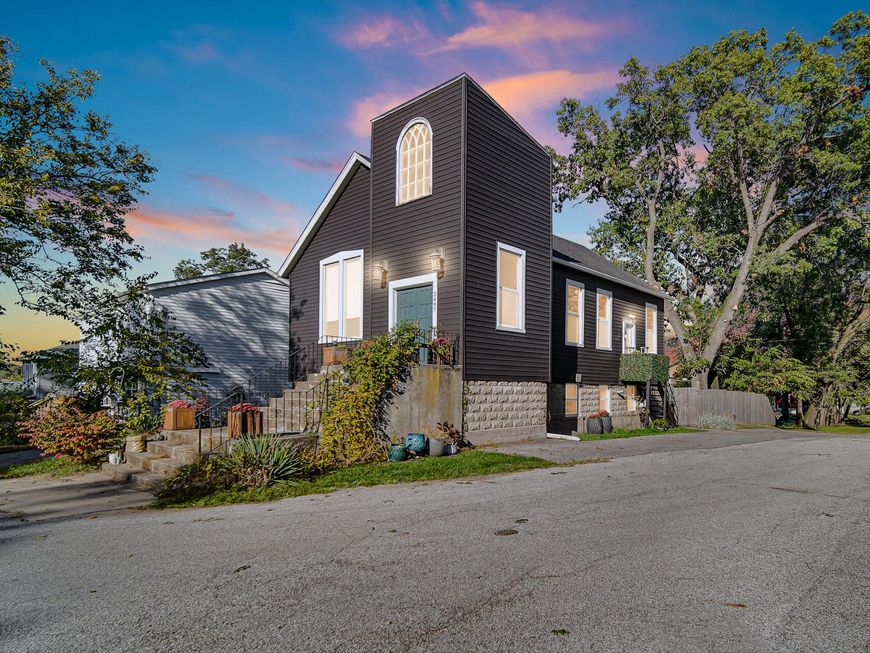
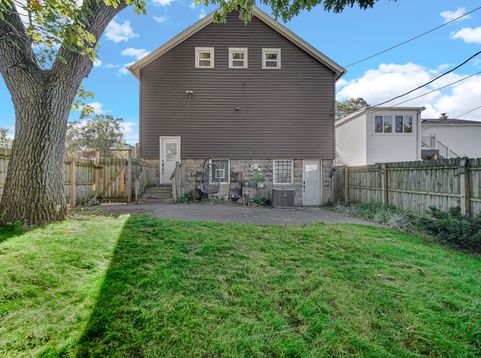
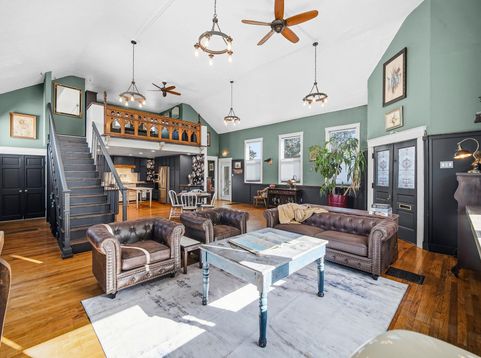
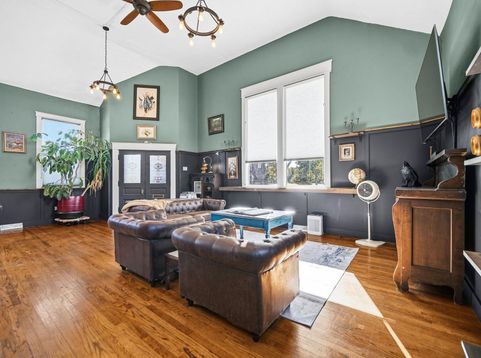
Ditch the cookie-cutter houses for this spectacular, modernized former church-to residential conversion. Rich with history & A Sanctified Chic Vibe! There is nothing like this home on the market today. The exterior offers absolute peace of mind with new architectural shingles in the hottest new colors, high-end vinyl siding, & massive, updated vinyl windows that flood the home with natural light. The main level features open-concept great room that flows into the vintage styled kitchen, an updated bathroom with soaking tub & the most adorable under the stair nook for those precious fur babies fitted with their own chandelier! All sitting under soaring ceilings that retain the buildings original architectural drama. Look up to find a stunning, newly built loft utilized as an elevated third bedroom retreat! This innovative layout continues into the full-sized walkout basement which hosts 2 bedrooms, the second bathroom & a family room area. If you are looking for character & class this may be the one for YOU! Potential for related living, ultimate recreational hub or workshop paradise. Sit on the front porch & enjoy the wildlife views! Book a showing today & it will be approved. Immediate availability.

Baird & Warner New Client Care Team Agent Cell: 312.847.5702 Email
Property Details
Amenities
Appliances
Feature Descriptions
Room Information
Location
See details and scored characteristics about this location.

Listing Office: Ned Realty, LLC
Listing Office Phone: (219) 331-3992

Member Participants (and their affiliated licensees, if applicable) shall indicate on their websites that IDX information is provided exclusively for consumers’ personal non-commercial use, that it may not be used for any purpose other than to identify prospective properties consumers may be interested in purchasing, that the data is deemed reliable but is not guaranteed by MLS GRID, and that the use of the MLS GRID Data may be subject to an end user license agreement prescribed by the Member Participant’s applicable MLS if any and as amended from time to time. MLS GRID may, at its discretion, require use of other disclaimers as necessary to protect Member Participant, and/or their MLS from liability.
Based on information submitted to the MLS GRID. All data is obtained from various sources and may not have been verified by broker or MLS GRID. Supplied Open House Information is subject to change without notice. All information should be independently reviewed and verified for accuracy. Properties may or may not be listed by the office/agent presenting the information.
Select a format below, new window will open and will prompt you to print.


AWARD WINNING SERVICES


GLOBAL REACH & HOME INSURANCE



Member Participants (and their affiliated licensees, if applicable) shall indicate on their websites that IDX information is provided exclusively for consumers’ personal non-commercial use, that it may not be used for any purpose other than to identify prospective properties consumers may be interested in purchasing, that the data is deemed reliable but is not guaranteed by MLS GRID, and that the use of the MLS GRID Data may be subject to an end user license agreement prescribed by the Member Participant’s applicable MLS if any and as amended from time to time. MLS GRID may, at its discretion, require use of other disclaimers as necessary to protect Member Participant, and/or their MLS from liability.
Based on information submitted to the MLS GRID. All data is obtained from various sources and may not have been verified by broker or MLS GRID. Supplied Open House Information is subject to change without notice. All information should be independently reviewed and verified for accuracy. Properties may or may not be listed by the office/agent presenting the information.
Greater Northwest Indiana Association of REALTORS®, Inc. Multiple Listing Service IDX data is copyrighted 2026 by the Greater Northwest Indiana Association of REALTORS®, Inc. All rights reserved.
Privacy Policy / DMCA Notice / ADA Accessibility

