
2495 Johnna Court Palm Harbor, FL 34685
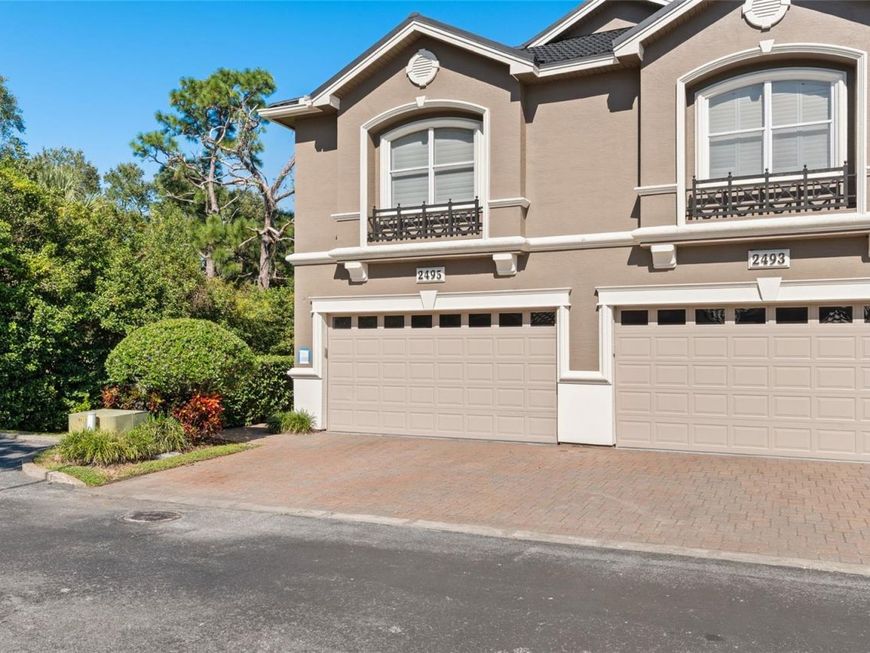
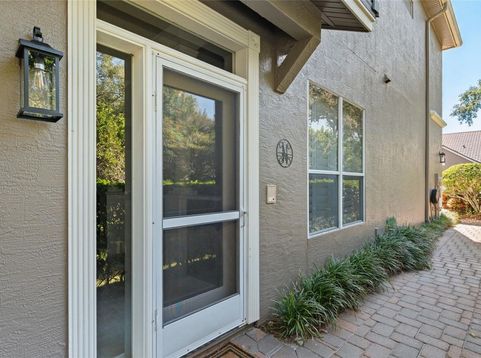
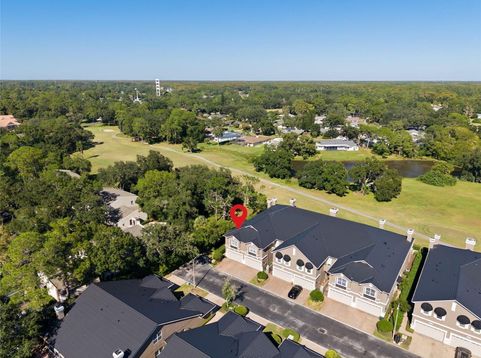
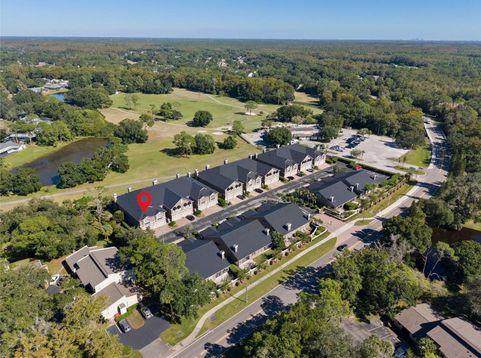
Welcome to your dream home in the highly coveted, gated enclave of the Townhomes at Lost Oaks. Perfectly situated along the scenic fairways of the Tarpon Woods Golf Course in Palm Harbor's premier East Lake corridor, this expansive 3,100-square-foot executive townhome offers the size, luxury, and privacy of a single-family home with the effortless ease of maintenance-free living. From the moment you step inside, this 4-bedroom, 3.5-bathroom floor plan's grand scale captivates. The heart of the home is a gourmet chef's kitchen, beautifully appointed with premium granite countertops, rich wood cabinetry, and a seamless flow into the main living areas-making it an absolute haven for entertaining. The spacious living room features a striking fireplace that creates a warm ambiance for cool Florida evenings. Upstairs, the primary retreat is your private sanctuary, with its own cozy second fireplace, dual vanities, and a spa-like bathroom. Three additional generously sized bedrooms have ultimate flexibility for family, guests, or a dedicated home office. Step outside to your private outdoor space to unwind and take in sweeping views of the golf course's manicured greens and fairways. Nestled in a private neighborhood just minutes from Lake Tarpon, John Chesnut Sr. Park, excellent shopping, and top-rated schools, this property truly represents Florida living at its absolute finest.

Baird & Warner New Client Care Team Agent Cell: 312.847.5702 Email
Property Details
Amenities
Feature Descriptions
Room Information
Location
See details and scored characteristics about this location.

Listing Office: RE/MAX REALTEC GROUP INC

Member Participants (and their affiliated licensees, if applicable) shall indicate on their websites that IDX information is provided exclusively for consumers’ personal non-commercial use, that it may not be used for any purpose other than to identify prospective properties consumers may be interested in purchasing, that the data is deemed reliable but is not guaranteed by MLS GRID, and that the use of the MLS GRID Data may be subject to an end user license agreement prescribed by the Member Participant’s applicable MLS if any and as amended from time to time. MLS GRID may, at its discretion, require use of other disclaimers as necessary to protect Member Participant, and/or their MLS from liability.
Based on information submitted to the MLS GRID. All data is obtained from various sources and may not have been verified by broker or MLS GRID. Supplied Open House Information is subject to change without notice. All information should be independently reviewed and verified for accuracy. Properties may or may not be listed by the office/agent presenting the information.
Select a format below, new window will open and will prompt you to print.


AWARD WINNING SERVICES


GLOBAL REACH & HOME INSURANCE



Member Participants (and their affiliated licensees, if applicable) shall indicate on their websites that IDX information is provided exclusively for consumers’ personal non-commercial use, that it may not be used for any purpose other than to identify prospective properties consumers may be interested in purchasing, that the data is deemed reliable but is not guaranteed by MLS GRID, and that the use of the MLS GRID Data may be subject to an end user license agreement prescribed by the Member Participant’s applicable MLS if any and as amended from time to time. MLS GRID may, at its discretion, require use of other disclaimers as necessary to protect Member Participant, and/or their MLS from liability.
Based on information submitted to the MLS GRID. All data is obtained from various sources and may not have been verified by broker or MLS GRID. Supplied Open House Information is subject to change without notice. All information should be independently reviewed and verified for accuracy. Properties may or may not be listed by the office/agent presenting the information.
Privacy Policy / DMCA Notice / ADA Accessibility

