

Listing Office: RE/MAX Advantage Realty
Listing Office Phone: (847) 395-3000
24931 87th St, Unit 4 Salem Lakes, WI 53168
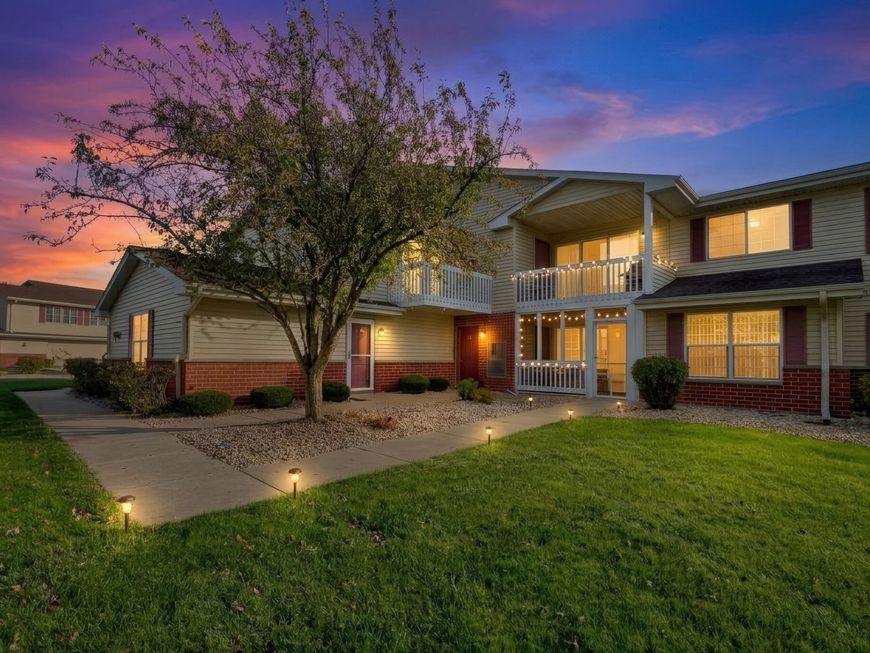
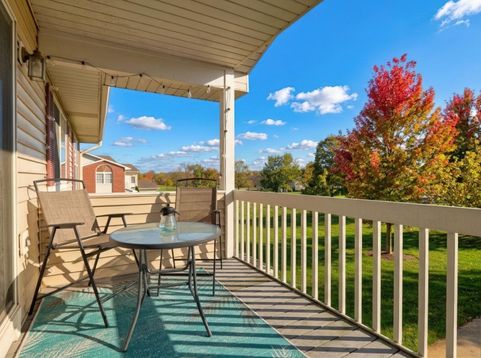
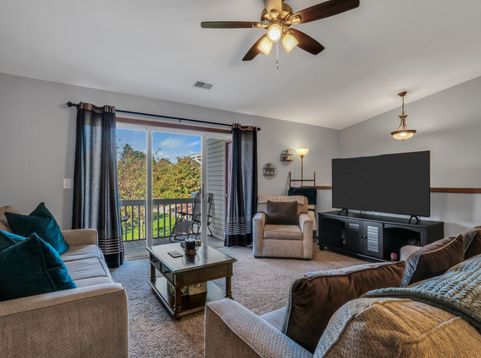
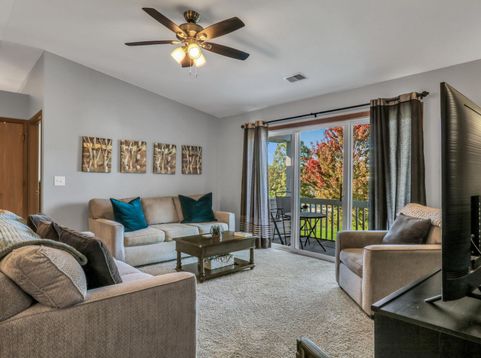
One of the largest units in Mill Creek Villas! 2 BEDROOMS + LOFT/DEN/3RD BED + 2 FULL BATHROOMS + 2 CAR GARAGE! This rarely available unit truly has it all....2nd floor location, attached 2 car garage, vaulted ceilings, open floor plan, private balcony and private master bathroom. Once upstairs, you have a one-level living space that feels warm and cozy. Lots of kitchen cabinets, in-unit washer/dryer, ceiling fans and walk-in master closet. NEW garage door (2026), Water Heater (2023). The Mill Creek Villas are centrally located, just north of the IL/WI border, close to Hwy 50, walking distance to Salem Grade School and close to parks and local library. You will love the location and ease of living!

Baird & Warner New Client Care Team Agent Cell: 312.847.5702 Email
Property Details
Feature Descriptions
Room Information
Schools
Disclaimer: The accuracy of all information regardless of source, including but not limited to square footage and lot size, is deemed reliable but not guaranteed nor warranted and should be personally verified through personal inspection by and/or with the appropriate professionals.
Location
See details and scored characteristics about this location.
Select a format below, new window will open and will prompt you to print.


AWARD WINNING SERVICES


GLOBAL REACH & HOME INSURANCE



Information is supplied by seller and other third parties and has not been verified.
Listing data compilation and photo(s) © 2026 – Multiple Listing Service, Inc. – All Rights Reserved .
Data Source: Metro MLS
Privacy Policy / DMCA Notice / ADA Accessibility

