
Main Photo

46 Photos

Main Photo
Main Photo

2491 San Pietro Circle Palm Beach Gardens, FL 33410

$755,000
Active / MLS# B26093392 / Residential - Townhouse / Palm Beach Gardens
3 Beds
3 Baths
1 Half Bath
3313 SqFt

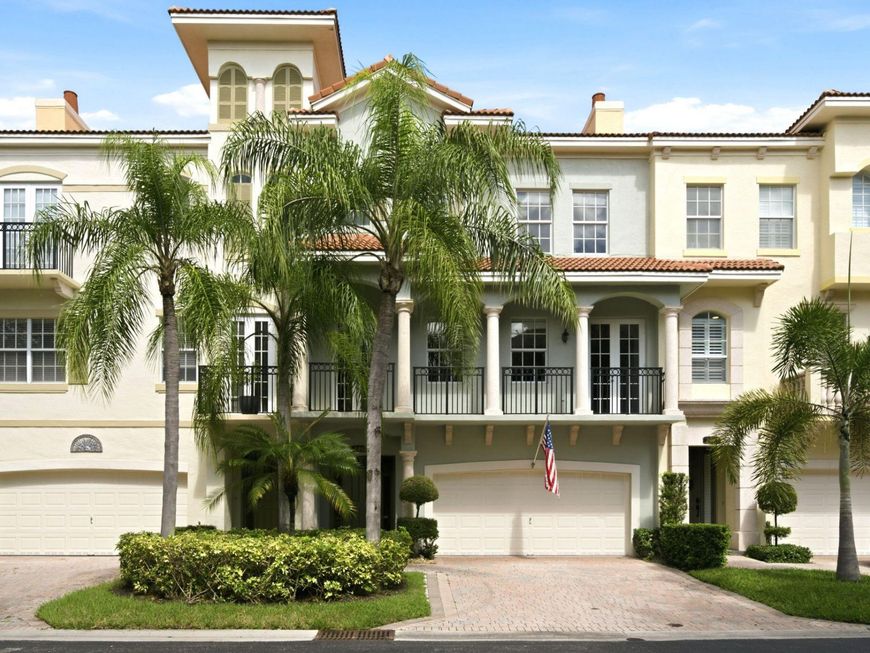
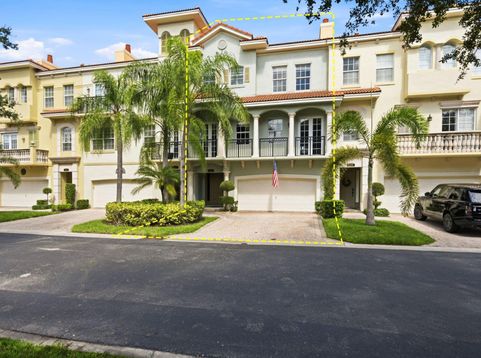
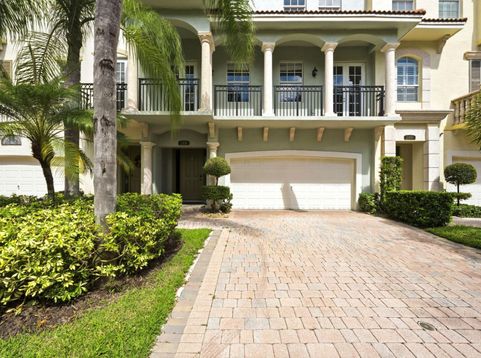
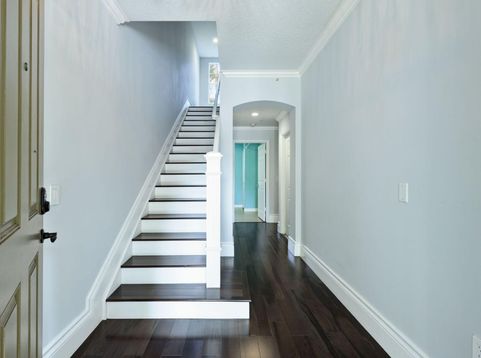
Extraordinary Capri in highly desirable building within the community with coveted rare full balcony across the entire front of the home. This stunning wide open contemporary floorplan is flooded with natural light and backs up to the dense preserve area giving expansive views of the natural area while also giving this property a level of privacy rarely found in townhome living. This home has beautiful dark wood flooring throughout, gorgeous custom molding and trim, all newer appliances and AC. Special features include a private ground floor bedroom suite complete with its own back yard, ample parking for 4 vehicles and is just steps away from the community clubhouse and amenity center.

Read More » Read Less »

Baird & Warner New Client Care Team Agent Cell: 312.847.5702 Email

Mortgage Calculator

%
years/fixed
yearly
yearly (est.)
(Payments are an estimate and may vary by lender)

Estimated Payment

$ 2,686.99 per month $1,942.70 Principal & Interest $524.08 Property Tax $220.21 Homeowner's Insurance
Get your competitive financing options.

Property Details

Property Type: Residential - Townhouse
Cooling: Central Air, Zoned
Fenced: Yes
Garage: 2 car attached
Heating: Central, Electric, Zoned
Home Style: Mediterranean
Lot Size: 0.05 Acres
Roof Type: Barrel, Concrete, Spanish Tile, Tile
Stories: 3.0
Taxes: $6,289
Year Built: 2005

Amenities

High Ceilings
Kitchen Island
Walk-In Closet(s)
Bedroom Layout - Split
Upstairs Living Area
Balcony

Feature Descriptions

Appliances: Electric Water Heater, Water Heater Owned, Cooktop, Dryer, Disposal, Dishwasher, Electric Range, Ice Maker, Microwave, Oven, Other, Refrigerator, Water Heater, Washer, Electric Cooktop, Range, Freezer
Association: Harbour Oaks Home Owners Association
Association Amenities: Clubhouse, Fitness Center, Management, Other, Park, Picnic Area, Playground, Pool, Manager On Site, Community Room, Internet Included, Kitchen Facilities, Sidewalks, Street Lights, Gated, Security
Association Fee Includes: Cable TV, Internet, Maintenance Grounds, Pest Control, Security, Sewer, Trash, Water, Common Areas, Reserve F
Balcony: Balcony - Covered, Balcony - Open
Exterior: Attic/Crawl Hatchway(s) Insulated, Blown-In Insulat
Fencing: Back Yard
Fireplace: Decorative, Electric
Flooring: Tile, Engineered Wood
Furnished: Unfurnished
HOA Fee: $1475/ Quarterly
Laundry: Electric Dryer Hookup, Laundry Room, Main Level, Sink, In Unit, Washer Hookup
Lot: Zero Lot Line, Landscaped
Parcel#: 52434205310024090
Parking: Driveway, Garage Door Opener, Guest, On Street, Paver Block, Garage, Attached Garage, Attached
Parking Notes: Driveway, Garage Door Opener, Guest, On Street, Paver
Patio/Porch: Patio - Open, Patio
Pets Allowed: Yes, Breed Restrictions, Dogs OK, Number Limit, Size Limit, Pet Restrictions Possible
Restrictions: Buyer Approval Required, Other Restrictions, Parking - No Boat, Parking - No Commercial Vehicles, Parkin
Security: Fire Alarm, Fire Sprinkler System, Gated with Guard, Security Guard, Smoke Detector(s), Security Fence, Se
Sewer: Public Sewer
Special View Info: Other, Preserve
Sprinkler: Other Sprinkler, Zoned Sprinkler
SQFT Living: 2570
Structure Type: Townhouse
Total Rooms: 5
Utilities: Cable Connected, Other, Sewer Available, Water Available
Water: Public
Waterfront Features: None
Windows: Blinds, Storm Window(s), Other, Arched, Double Hung Metal, Sliding

Room Information

Great Room: 21.4 X 34.5 Level Second
Laundry: 12 X 8 Level First
Bedroom 2: 12.1 X 14.6 Level Third
Bedroom 3: 13.4 X 14 Level First
Primary Bedroom: 14.4 X 17 Level Third

Schools

High School: William T. Dwyer
Elementary School: Dwight D. Eisenhower K-8

Disclaimer: The accuracy of all information regardless of source, including but not limited to square footage and lot size, is deemed reliable but not guaranteed nor warranted and should be personally verified through personal inspection by and/or with the appropriate professionals.

Location

See details and scored characteristics about this location.

Listing Office: Illustrated Properties

Listing Office Phone: 561-626-7000

Login to my Baird & Warner account





