


Listing Office: RE/MAX Results
Listing Office Phone: (608) 582-3338
24812 2nd St Trempealeau, WI 54661
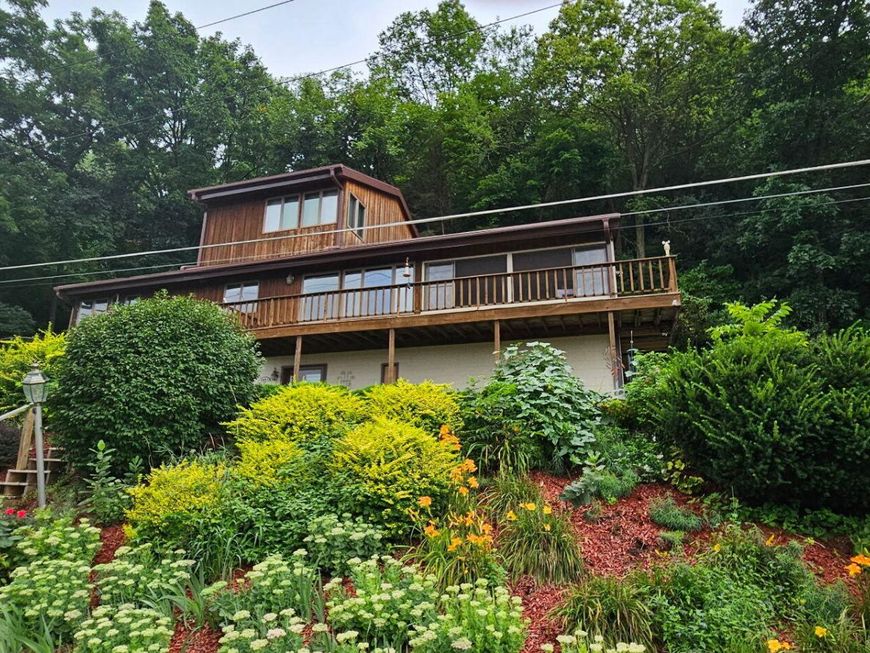
Mississippi River & Lock & Dam views highlight this cedar-sided Trempealeau home, ideally located near Perrot State Park, the Marina, State bike trail, boating & fishing. Offering 2,372 sq ft across 3 levels, it features oak flrs, a soaring 2-story tongue-and-groove ceiling, gas fireplc, screened 3-season rm & wrap-around deck. Remodeled kitchen offers cherry cabinets, new counters, fixtures, pantry & undermount sink. Includes 3 BR, 2.5 BA, remodeled full baths, lower-level family rm, office/possible 4th BR & a 2.5-car tuck-under garage w/hot/cold water. The backyard borders hundreds of acres of state-owned land w/abundant wildlife. Choose .47 acres for $435,000 or .82 acres with a buildable extra lot for $499,900. Only 20 min to Winona or Onalaska. Mls# + Mls#

Baird & Warner New Client Care Team Agent Cell: 312.847.5702 Email
Property Details
Feature Descriptions
Room Information
Schools
Disclaimer: The accuracy of all information regardless of source, including but not limited to square footage and lot size, is deemed reliable but not guaranteed nor warranted and should be personally verified through personal inspection by and/or with the appropriate professionals.
Location
See details and scored characteristics about this location.
Select a format below, new window will open and will prompt you to print.


AWARD WINNING SERVICES


GLOBAL REACH & HOME INSURANCE



Information is supplied by seller and other third parties and has not been verified.
Listing data compilation and photo(s) © 2026 – Multiple Listing Service, Inc. – All Rights Reserved .
Data Source: Metro MLS
Privacy Policy / DMCA Notice / ADA Accessibility

