

Listing Office: Real Broker Milwaukee
Listing Office Phone: (608) 345-5603
2481 N Wallace Lake Dr Trenton, WI 53090
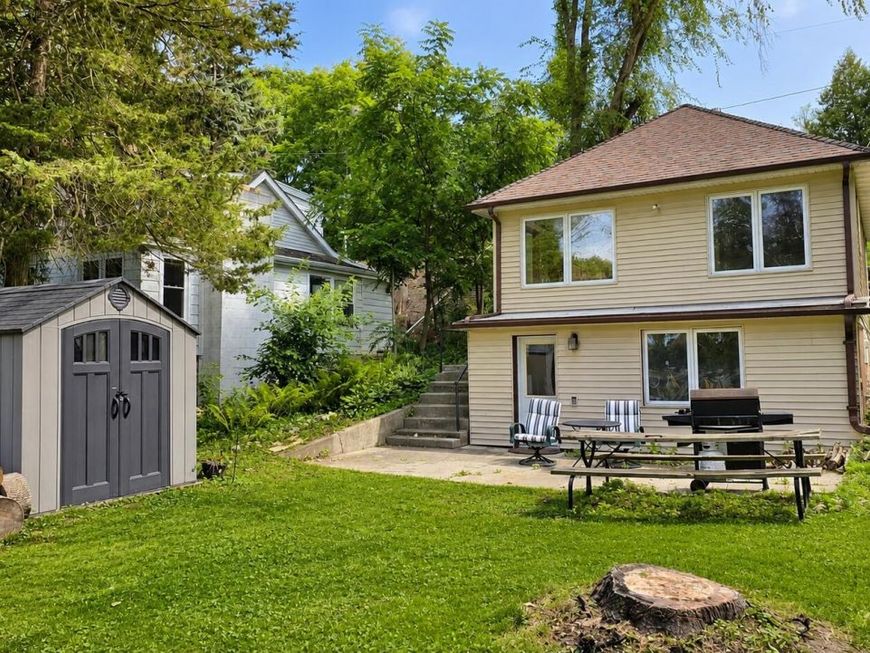
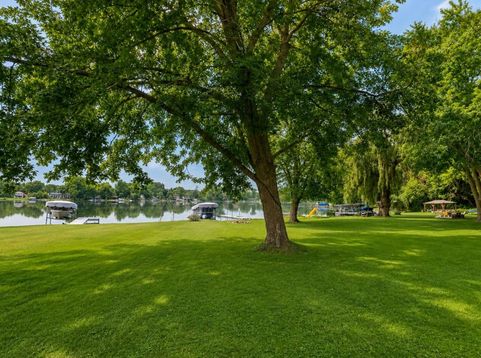
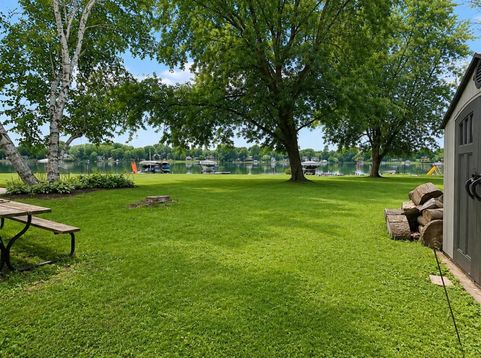
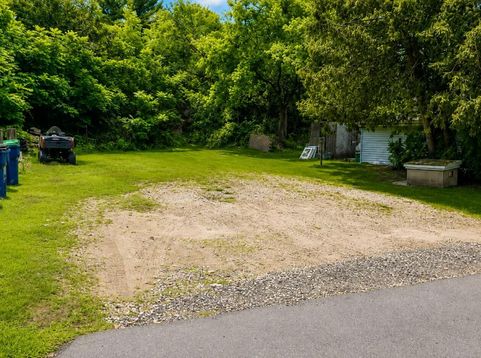
Enjoy lake living on Wallace Lake with approximately 44 feet of level, easy-access frontage and beautiful water views. This property is a great fit for anyone looking to spend more time on the water and enjoy the outdoors year-round. Bring the boat, fishing gear, kayaks, and toys and make the most of everything Wallace Lake has to offer.The sale includes two parcels, the parcel with the home and an additional lot located directly across the road. Take a look at the aerial photos for a better view of the property and how the two parcels are situated.A great opportunity to own a piece of Wallace Lake with extra land and plenty of room to enjoy the Lake lifestyle.

Baird & Warner New Client Care Team Agent Cell: 312.847.5702 Email
Property Details
Feature Descriptions
Room Information
Schools
Disclaimer: The accuracy of all information regardless of source, including but not limited to square footage and lot size, is deemed reliable but not guaranteed nor warranted and should be personally verified through personal inspection by and/or with the appropriate professionals.
Location
See details and scored characteristics about this location.
Select a format below, new window will open and will prompt you to print.


AWARD WINNING SERVICES


GLOBAL REACH & HOME INSURANCE



Information is supplied by seller and other third parties and has not been verified.
Listing data compilation and photo(s) © 2026 – Multiple Listing Service, Inc. – All Rights Reserved .
Data Source: Metro MLS
Privacy Policy / DMCA Notice / ADA Accessibility

