

Listing Office: Shorewest Realtors, Inc.
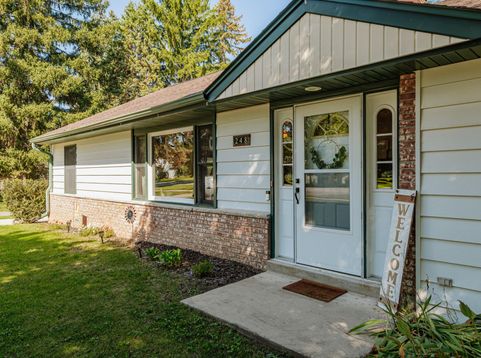
248 E Ottawa Ave Dousman, WI 53118
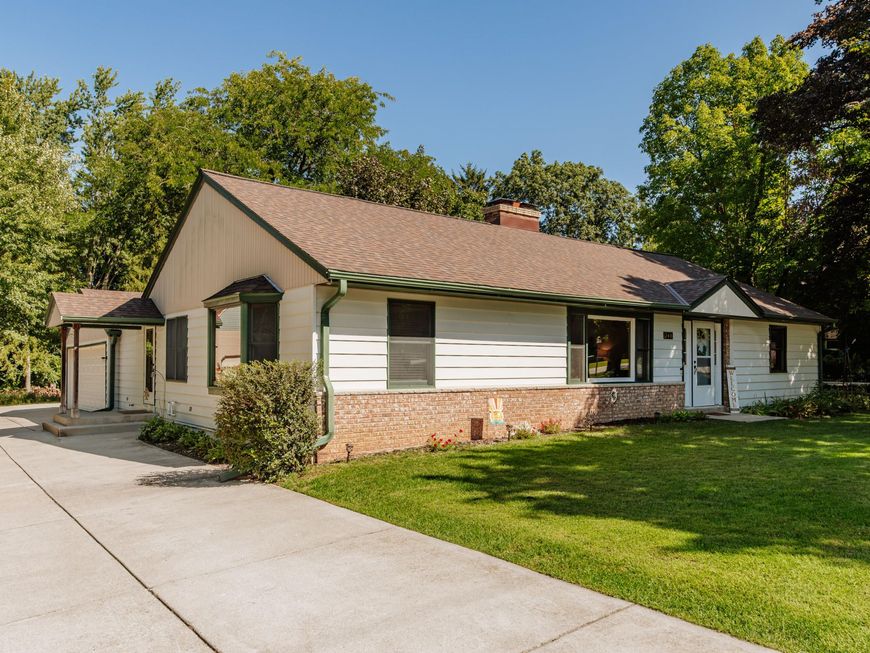
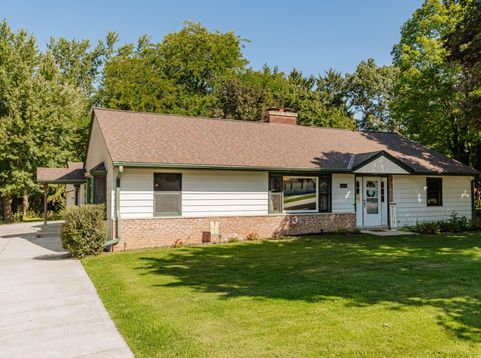
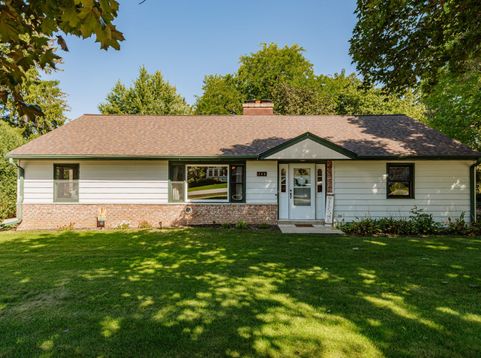
Stellar ranch with a hard to find 2,014 sqft. living space above grade that you won't find in many homes in this price range. This 3 bedroom, 1 bath home offers an exceptionally large eat-in kitchen with HWF's, pantry, center island and snack bar to accommodate most any event. The kitchen flows into a large formal dining room and large great room, both with HWF'S. Updated main bathroom, plus potential to add a primary bathroom on main level, large main floor laundry/mudroom and a separate mudroom near the back patio entrance. Partially finished LL, newer roof, 2 car attached garage with newer floor and newer driveway. All this set on a half acre user-friendly lot within a short distance to Dousman Elementary, Kettle Moraine Middle School, Glacial Drumlin Trail and downtown Dousman.

Baird & Warner New Client Care Team Agent Cell: 312.847.5702 Email
Property Details
Feature Descriptions
Room Information
Schools
Disclaimer: The accuracy of all information regardless of source, including but not limited to square footage and lot size, is deemed reliable but not guaranteed nor warranted and should be personally verified through personal inspection by and/or with the appropriate professionals.
Location
See details and scored characteristics about this location.
Select a format below, new window will open and will prompt you to print.


AWARD WINNING SERVICES


GLOBAL REACH & HOME INSURANCE



Information is supplied by seller and other third parties and has not been verified.
Listing data compilation and photo(s) © 2026 – Multiple Listing Service, Inc. – All Rights Reserved .
Data Source: Metro MLS
Privacy Policy / DMCA Notice / ADA Accessibility

