

Listing Office: RE/MAX ELITE
24603 70th St Paddock Lake, WI 53168
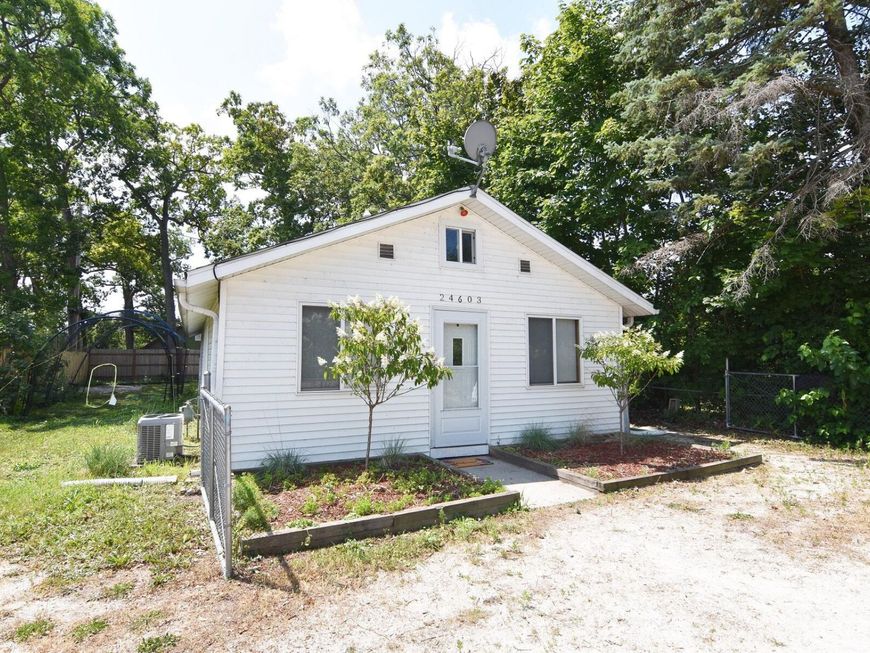
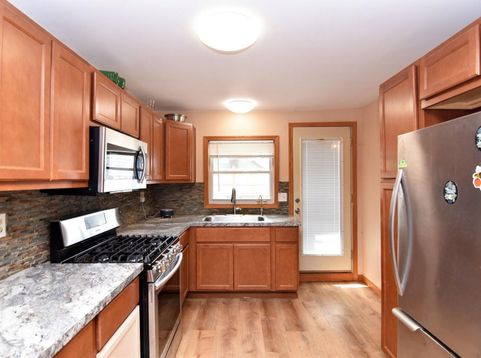
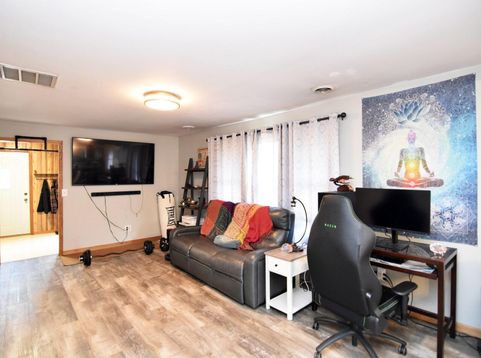
Enjoy the lake lifestyle in this well-kept and updated 3-bedroom ranch just one block from Paddock Lake! The open floor plan creates a comfortable and inviting living space, while the spacious front entry offers the perfect drop zone for coats, shoes, beach gear and more. The updated kitchen flows into the dining area, creating a great space for gathering with family and friends. Step outside to a fenced backyard with patio and detached garage. Recent updates include the furnace, central air and water heater. Located in a golf cart-friendly community with nearby association access to the beach, boat launch and boat slip. This home offers comfort, convenience and the lake lifestyle you've been looking for.

Baird & Warner New Client Care Team Agent Cell: 312.847.5702 Email
Property Details
Feature Descriptions
Room Information
Schools
Disclaimer: The accuracy of all information regardless of source, including but not limited to square footage and lot size, is deemed reliable but not guaranteed nor warranted and should be personally verified through personal inspection by and/or with the appropriate professionals.
Location
See details and scored characteristics about this location.
Select a format below, new window will open and will prompt you to print.


AWARD WINNING SERVICES


GLOBAL REACH & HOME INSURANCE



Information is supplied by seller and other third parties and has not been verified.
Listing data compilation and photo(s) © 2026 – Multiple Listing Service, Inc. – All Rights Reserved .
Data Source: Metro MLS
Privacy Policy / DMCA Notice / ADA Accessibility

