
245 Glenbriar Circle Daytona Beach, FL 32114
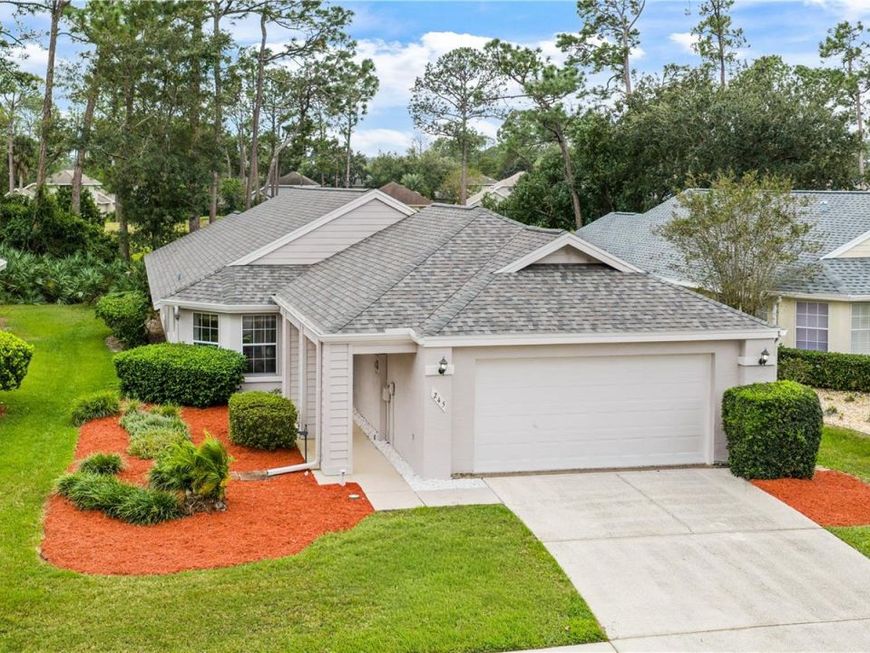
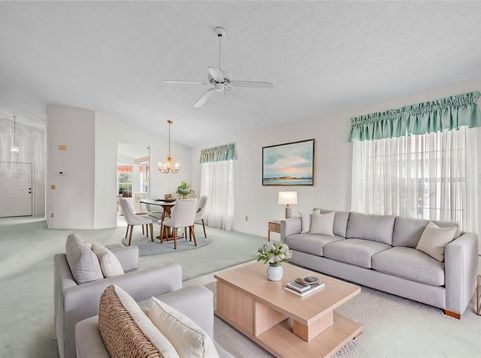
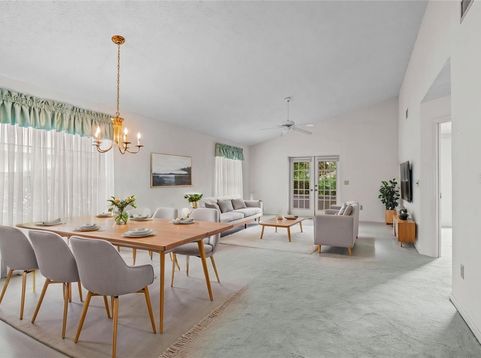
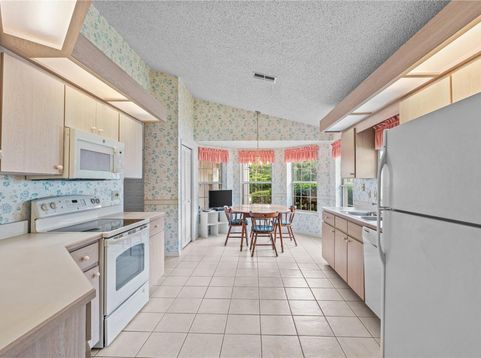
Virtually Staged. WELCOME HOME TO PEBBLE CREEK AT INDIGO LAKES! Discover the possibilities in this lovingly maintained 2 Bedroom, 2 Bath home with an Attached 2-Car Garage & 1,581 Square Feet of comfortable living space in desirable Daytona Beach! Built in 1990, this home has been thoughtfully cared for over the years and offers a wonderful opportunity to bring your own decorating ideas to life while enjoying some important updates already in place! NEW ROOF/EXTERIOR PAINT IN 2024, HVAC REPLACED IN 2016 & WATER HEATER IN 2019! The spacious floor plan features generously sized bedrooms, abundant natural light, and plenty of room to relax and unwind. The Primary Suite offers a large Walk-In Closet with extensive shelving and an Ensuite Bath with Dual Sinks, Step-In Shower and Separate Water Closet. A second Bedroom and Full Guest Bath provide comfortable accommodations for family or visitors. Inside Laundry adds everyday convenience, while the Attached 2-Car Garage provides additional storage and parking. Step outside through the French Doors to a SPACIOUS SCREENED PORCH overlooking a lovely green backdrop of mature trees and lush Florida landscaping! Whether enjoying your morning coffee, entertaining friends, or simply relaxing with a good book, this inviting outdoor living space is sure to become a favorite spot. An adjoining OPEN PATIO provides even more room to enjoy the Florida sunshine! And here's where the lifestyle gets even better! Enjoy LOW-MAINTENANCE LIVING with HOA fees of just 621/quarter, including LAWN CARE, HEDGE TRIMMING, EXTERIOR PAINTING EVERY 10 YEARS, and even CABLE & INTERNET! Spend less time worrying about exterior upkeep and more time enjoying everything the Daytona Beach area has to offer. Whether you're searching for a full-time Florida residence, a seasonal getaway, or simply a home you can personalize to suit your taste, this Pebble Creek property offers SPACE, VALUE & POTENTIAL in an established Indigo Lakes neighborhood. Ideally located just minutes from Daytona International Speedway, ONE DAYTONA, shopping, restaurants, healthcare, golf, parks, and the World's Most Famous Beach, with convenient access to Orlando and St. Augustine. Bring your vision and make this well-loved home your very own!

Baird & Warner New Client Care Team Agent Cell: 312.847.5702 Email
Property Details
Amenities
Feature Descriptions
Room Information
Location
See details and scored characteristics about this location.

Listing Office: RE/MAX SIGNATURE

Member Participants (and their affiliated licensees, if applicable) shall indicate on their websites that IDX information is provided exclusively for consumers’ personal non-commercial use, that it may not be used for any purpose other than to identify prospective properties consumers may be interested in purchasing, that the data is deemed reliable but is not guaranteed by MLS GRID, and that the use of the MLS GRID Data may be subject to an end user license agreement prescribed by the Member Participant’s applicable MLS if any and as amended from time to time. MLS GRID may, at its discretion, require use of other disclaimers as necessary to protect Member Participant, and/or their MLS from liability.
Based on information submitted to the MLS GRID. All data is obtained from various sources and may not have been verified by broker or MLS GRID. Supplied Open House Information is subject to change without notice. All information should be independently reviewed and verified for accuracy. Properties may or may not be listed by the office/agent presenting the information.
Select a format below, new window will open and will prompt you to print.


AWARD WINNING SERVICES


GLOBAL REACH & HOME INSURANCE



Member Participants (and their affiliated licensees, if applicable) shall indicate on their websites that IDX information is provided exclusively for consumers’ personal non-commercial use, that it may not be used for any purpose other than to identify prospective properties consumers may be interested in purchasing, that the data is deemed reliable but is not guaranteed by MLS GRID, and that the use of the MLS GRID Data may be subject to an end user license agreement prescribed by the Member Participant’s applicable MLS if any and as amended from time to time. MLS GRID may, at its discretion, require use of other disclaimers as necessary to protect Member Participant, and/or their MLS from liability.
Based on information submitted to the MLS GRID. All data is obtained from various sources and may not have been verified by broker or MLS GRID. Supplied Open House Information is subject to change without notice. All information should be independently reviewed and verified for accuracy. Properties may or may not be listed by the office/agent presenting the information.
Privacy Policy / DMCA Notice / ADA Accessibility

