
2448 W Moffat Street Chicago, IL 60647
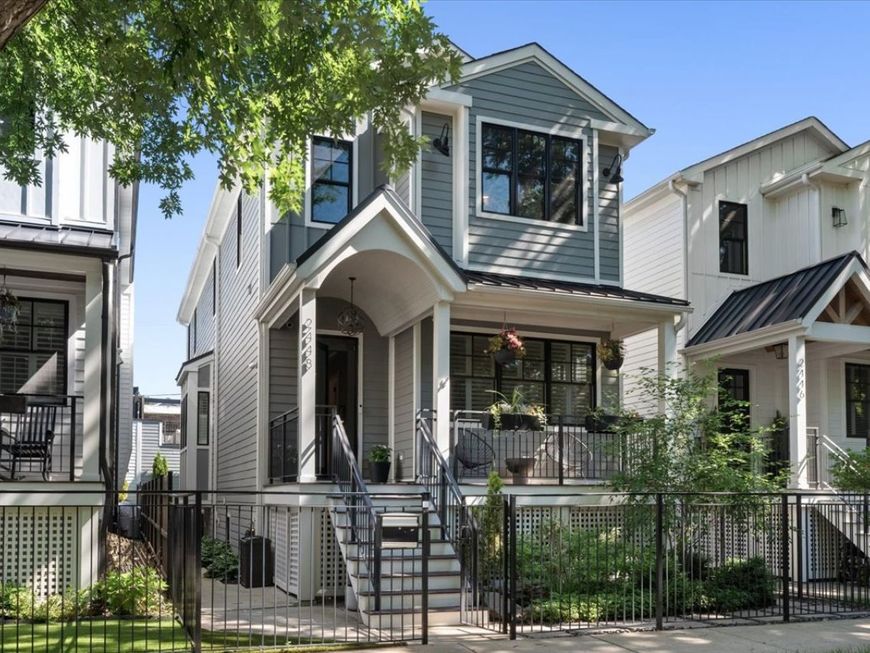
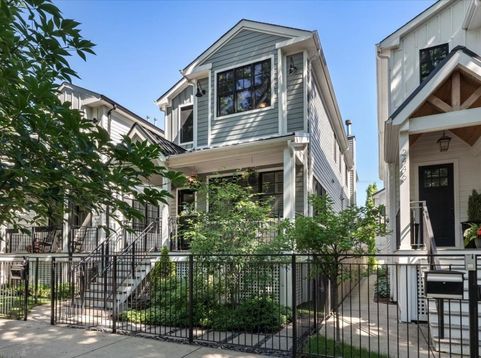
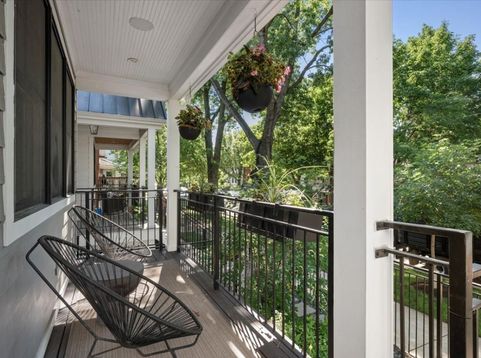
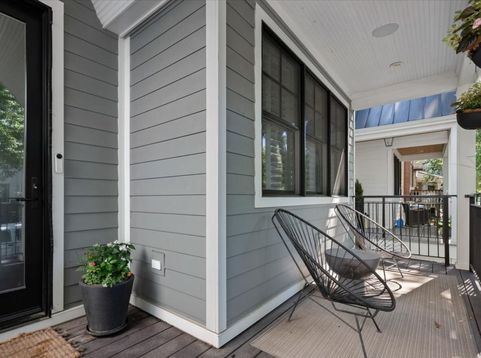
Rarely available stunner in one of West Bucktown's best pockets. 2018-built, 5 bedroom, 4.1 bath single-family home set on a 28 ft wide lot, 3 feet wider than the neighborhood's standard 25. Gray-blue siding, black-framed windows and an arched, gabled front portico. All three bedrooms on the second floor are en suite. Second bedroom includes a walk-in closet, while the third offers ample closet space. Primary suite features heated floors, freestanding soaker tub, steam shower, private water closet and dual vanities, plus a custom walk-in closet. Dedicated second floor laundry room with utility sink, plus a second laundry setup in the lower level, which is roughed in for radiant heat and ready for a boiler. Kitchen features a 48 Thermador range with double oven, pot filler and hood, Bosch refrigerator, double Fischer Paykel dishwashers, walk-in pantry with custom built-ins, and butler's pantry with sink and wine fridge. Office closet off the kitchen. Custom window treatments throughout, including plantation shutters on the first floor and primary bath, and Silhouette top-down/bottom-up shades elsewhere. Dual-zone HVAC with built-in air cleaner and humidifier. Professionally landscaped front, side and backyard on the wide lot, with low maintenance turf. Dry walled, insulated 2.5-car garage with fridge, built-in cabinets and Wi-Fi-enabled door opener. Trex roof deck with pergola and retractable awnings. Gated security with intercom, and Nest cameras inside and out. Fully wired home theater and a Sonos system covering the living room, kitchen, dining room, family room, primary suite, backyard and front porch. Extensive storage throughout. Walking distance to the 606 Trail, the Western Blue Line stop, and neighborhood favorites Gretel, Middlebrow, Osteria Langhe, Parsons Chicken & Fish and Small Cheval. A well-regarded daycare, Willow Tree Day Care is just down the street!

Baird & Warner New Client Care Team Agent Cell: 312.847.5702 Email
Property Details
Amenities
Feature Descriptions
Room Information
Schools
Disclaimer: The accuracy of all information regardless of source, including but not limited to square footage and lot size, is deemed reliable but not guaranteed nor warranted and should be personally verified through personal inspection by and/or with the appropriate professionals.
Location
See details and scored characteristics about this location.

Listing Office: @properties Christie's International Real Estate
Listing Office Phone: 847-892-4800

Member Participants (and their affiliated licensees, if applicable) shall indicate on their websites that IDX information is provided exclusively for consumers’ personal non-commercial use, that it may not be used for any purpose other than to identify prospective properties consumers may be interested in purchasing, that the data is deemed reliable but is not guaranteed by MLS GRID, and that the use of the MLS GRID Data may be subject to an end user license agreement prescribed by the Member Participant’s applicable MLS if any and as amended from time to time. MLS GRID may, at its discretion, require use of other disclaimers as necessary to protect Member Participant, and/or their MLS from liability.
Based on information submitted to the MLS GRID. All data is obtained from various sources and may not have been verified by broker or MLS GRID. Supplied Open House Information is subject to change without notice. All information should be independently reviewed and verified for accuracy. Properties may or may not be listed by the office/agent presenting the information.
Select a format below, new window will open and will prompt you to print.


AWARD WINNING SERVICES


GLOBAL REACH & HOME INSURANCE



Member Participants (and their affiliated licensees, if applicable) shall indicate on their websites that IDX information is provided exclusively for consumers’ personal non-commercial use, that it may not be used for any purpose other than to identify prospective properties consumers may be interested in purchasing, that the data is deemed reliable but is not guaranteed by MLS GRID, and that the use of the MLS GRID Data may be subject to an end user license agreement prescribed by the Member Participant’s applicable MLS if any and as amended from time to time. MLS GRID may, at its discretion, require use of other disclaimers as necessary to protect Member Participant, and/or their MLS from liability.
Based on information submitted to the MLS GRID. All data is obtained from various sources and may not have been verified by broker or MLS GRID. Supplied Open House Information is subject to change without notice. All information should be independently reviewed and verified for accuracy. Properties may or may not be listed by the office/agent presenting the information.
Privacy Policy / DMCA Notice / ADA Accessibility

