
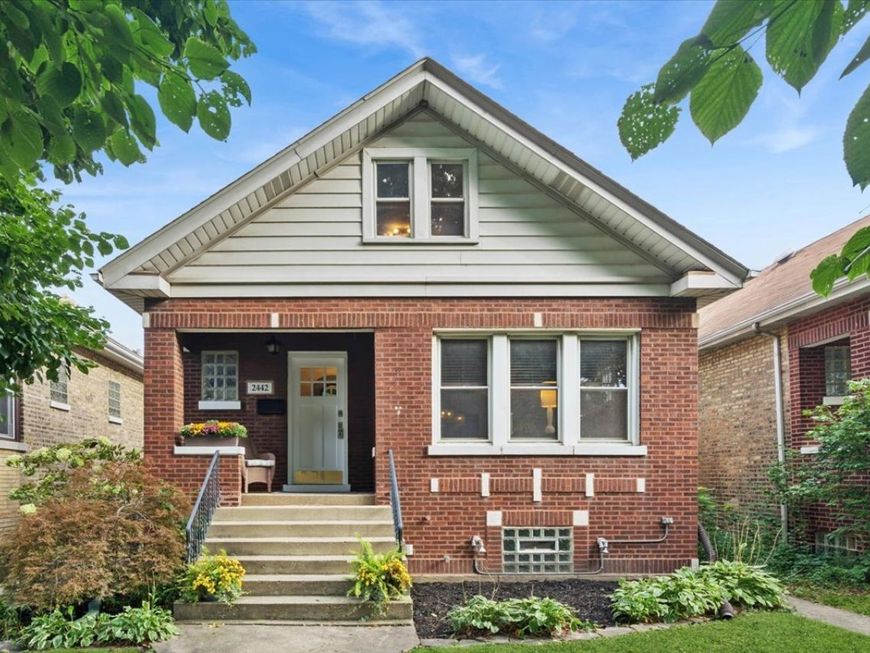
2442 W Berenice Avenue Chicago, IL 60618
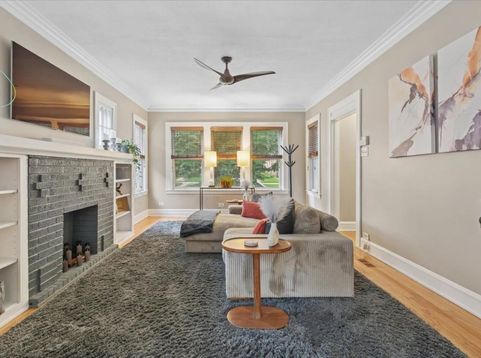
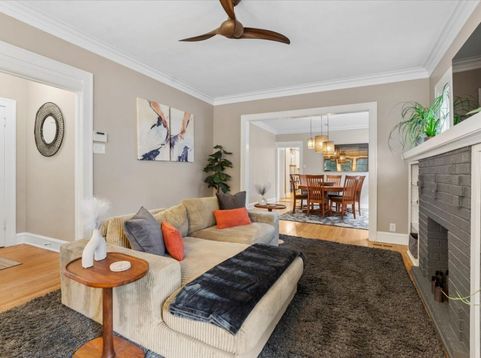
The North Center bungalow you've been waiting for! Situated on a serene, tree-lined street within the highly desirable Bell School district, this spacious 5-bedroom home features a thoughtful, highly practical floor plan designed for comfortable living. The sunlit living room is bathed in natural light from east and south exposures, anchored by a vintage decorative fireplace flanked by built-in bookshelves. The expansive dining room is ideal for hosting dinner parties, family gatherings or simple weeknight meals. This home offers the custom kitchen of you've been pining for, featuring a large center island, full-wall brick backsplash and a double wall oven and opens directly into an inviting family room. Oak floors, nicely-sized bedrooms, a fully updated bathroom and a versatile room off the kitchen that can function as a mudroom, playroom or office complete the large first level. The second level offers an ideal layout including 3 more bedrooms, a full bathroom and a 2nd floor family room for movie nights or sleepovers. The expansive back deck is perfect for indoor-outdoor living, grilling, and summer dining. A large unfinished basement offers vast potential to build out additional living space, home gym or storage. Just steps from Revere Park, featuring ball fields, a playground, and tennis courts. Within walking distance to other parks and schools including Bell School, Lane Tech, DePaul College Prep, St. Benedict School, and close to local retail, top dining spots, neighborhood shopping and public transportation.

Baird & Warner Mike McCallum 773.368.0929 Email
Upcoming Open Houses
Property Details
Amenities
Feature Descriptions
Room Information
Schools
Disclaimer: The accuracy of all information regardless of source, including but not limited to square footage and lot size, is deemed reliable but not guaranteed nor warranted and should be personally verified through personal inspection by and/or with the appropriate professionals.
Location
See details and scored characteristics about this location.
Select a format below, new window will open and will prompt you to print.


AWARD WINNING SERVICES


GLOBAL REACH & HOME INSURANCE




Member Participants (and their affiliated licensees, if applicable) shall indicate on their websites that IDX information is provided exclusively for consumers’ personal non-commercial use, that it may not be used for any purpose other than to identify prospective properties consumers may be interested in purchasing, that the data is deemed reliable but is not guaranteed by MLS GRID, and that the use of the MLS GRID Data may be subject to an end user license agreement prescribed by the Member Participant’s applicable MLS if any and as amended from time to time. MLS GRID may, at its discretion, require use of other disclaimers as necessary to protect Member Participant, and/or their MLS from liability.
Based on information submitted to the MLS GRID. All data is obtained from various sources and may not have been verified by broker or MLS GRID. Supplied Open House Information is subject to change without notice. All information should be independently reviewed and verified for accuracy. Properties may or may not be listed by the office/agent presenting the information.
Privacy Policy / DMCA Notice / ADA Accessibility

