

Listing Office: RE/MAX ELITE
24327 74th St Paddock Lake, WI 53168
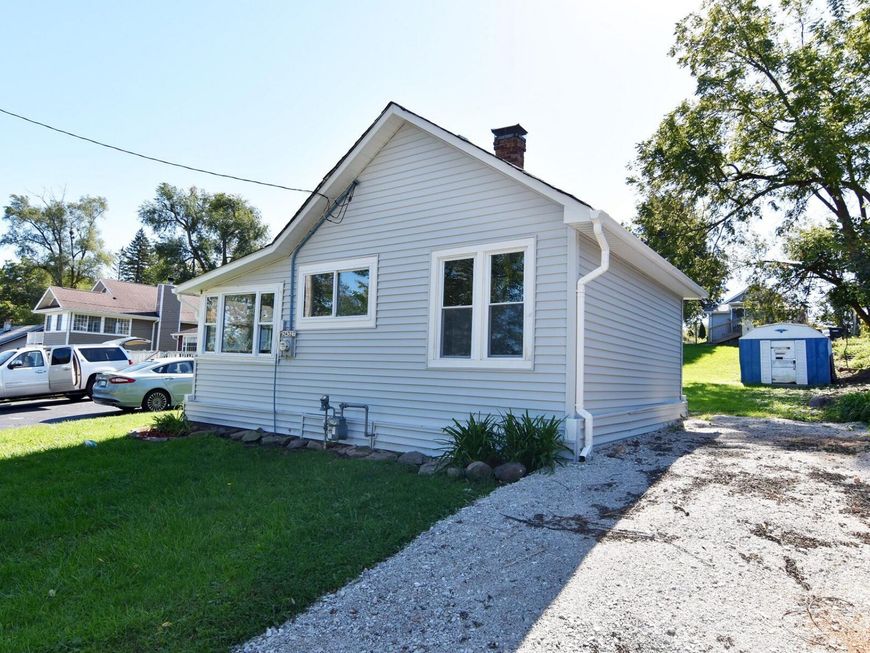
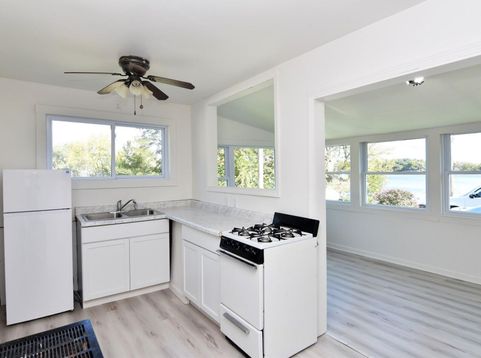
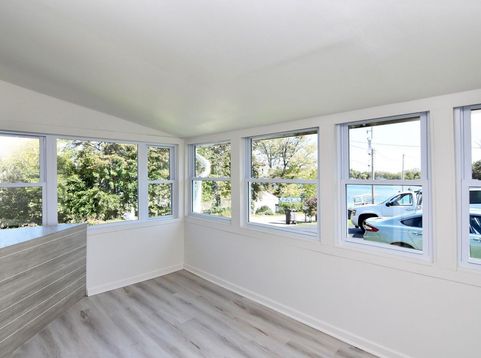
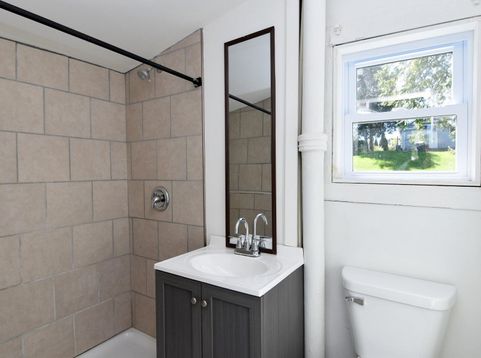
Lake views, extensive updates and a unique opportunity! Located directly across from Paddock Lake, this charming cottage offers the opportunity for residential living or operating a business from home with its commercial zoning. Recent improvements include new siding, windows, vinyl flooring throughout, a completely remodeled bathroom and freshly painted interior. Enjoy the golf cart-friendly community with a public fishing pier just steps away and the option to join the lake association for beach and boat slip privileges. Conveniently located near restaurants, shopping and everyday amenities. Whether you're looking for a year-round home, weekend getaway or a place to operate your business, there are plenty of possibilities here!

Baird & Warner New Client Care Team Agent Cell: 312.847.5702 Email
Property Details
Feature Descriptions
Room Information
Schools
Disclaimer: The accuracy of all information regardless of source, including but not limited to square footage and lot size, is deemed reliable but not guaranteed nor warranted and should be personally verified through personal inspection by and/or with the appropriate professionals.
Location
See details and scored characteristics about this location.
Select a format below, new window will open and will prompt you to print.


AWARD WINNING SERVICES


GLOBAL REACH & HOME INSURANCE



Information is supplied by seller and other third parties and has not been verified.
Listing data compilation and photo(s) © 2026 – Multiple Listing Service, Inc. – All Rights Reserved .
Data Source: Metro MLS
Privacy Policy / DMCA Notice / ADA Accessibility

