

Listing Office: RE/MAX Advantage Realty
Listing Office Phone: (847) 395-3000
24320 77th St Paddock Lake, WI 53168
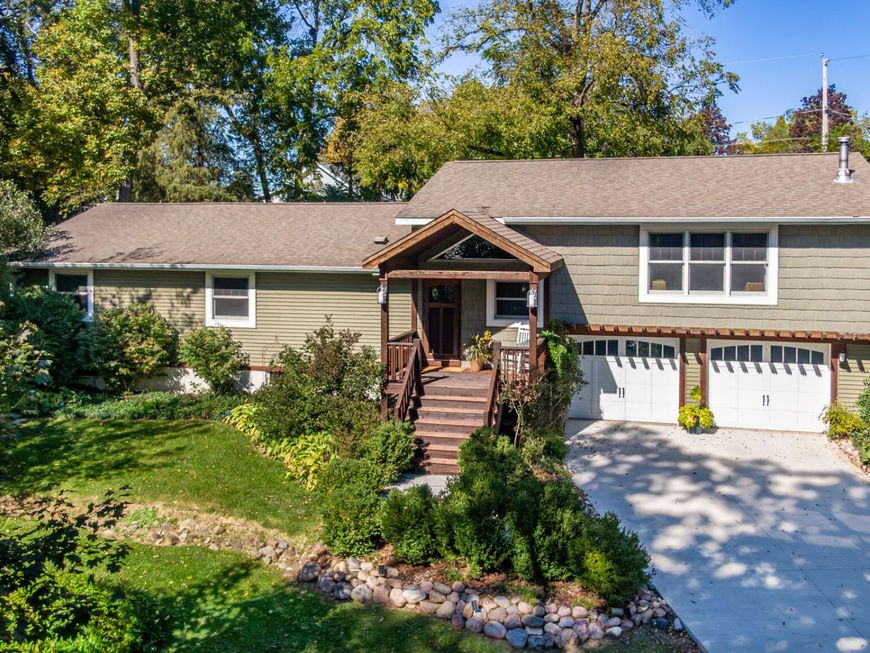
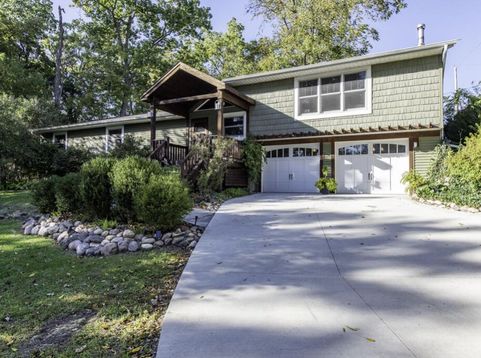
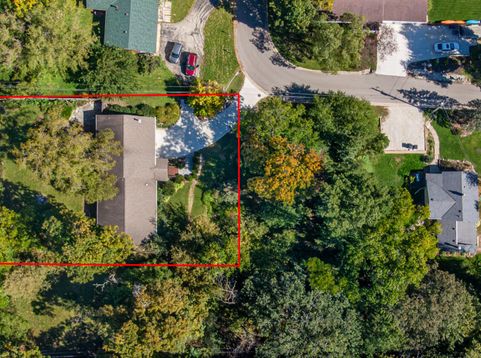
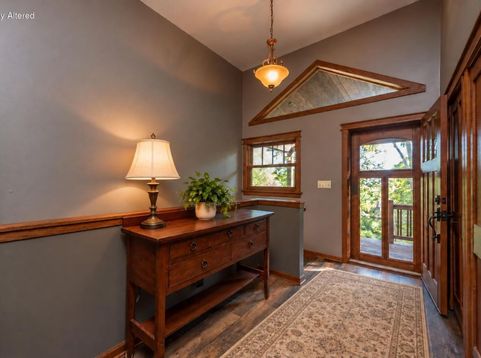
HOUSE ONLY! Custom retreat set between 2 lakes perched amid trees & mature landscaping! Unique tri-level w/4 bedrooms (possible 5), 3 full baths. Grand front porch welcomes you into the family room. Open concept living includes kitchen with abundant cabinets, newer stainless appliances, Amish island & spacious dining overlooking the living room w/newer masonry wood-burning fireplace. Sliders lead to huge deck, gazebo & private, wooded, fully fenced yard. Mostly finished walkout lower level features an XL rec room, wet bar, pool table, office/5th bedroom (no egress window) & 3rd full bath. Updates: drive/fence 2023, AC 2020, softener 2021, roof 2012 & newer windows. Walk to town, Central High & Hooker Lake launch/pier. Only minutes to I-94 for an easy commute! Package w/lot available!

Baird & Warner New Client Care Team Agent Cell: 312.847.5702 Email
Property Details
Feature Descriptions
Room Information
Schools
Disclaimer: The accuracy of all information regardless of source, including but not limited to square footage and lot size, is deemed reliable but not guaranteed nor warranted and should be personally verified through personal inspection by and/or with the appropriate professionals.
Location
See details and scored characteristics about this location.
Select a format below, new window will open and will prompt you to print.


AWARD WINNING SERVICES


GLOBAL REACH & HOME INSURANCE



Information is supplied by seller and other third parties and has not been verified.
Listing data compilation and photo(s) © 2026 – Multiple Listing Service, Inc. – All Rights Reserved .
Data Source: Metro MLS
Privacy Policy / DMCA Notice / ADA Accessibility

