

Listing Office: Compass RE WI-Tosa
Listing Office Phone: (414) 939-3219
2430 13th Ave South Milwaukee, WI 53172
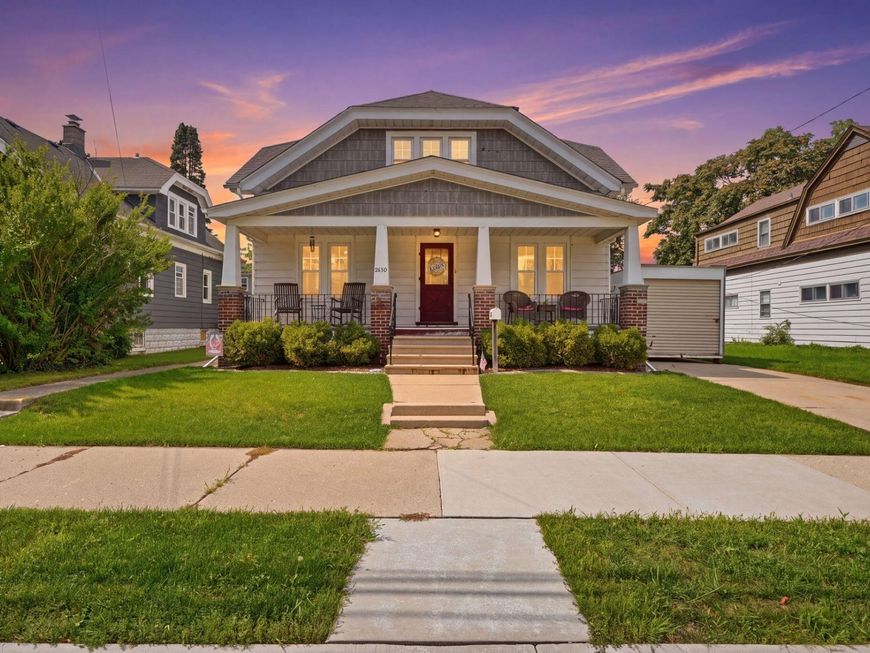
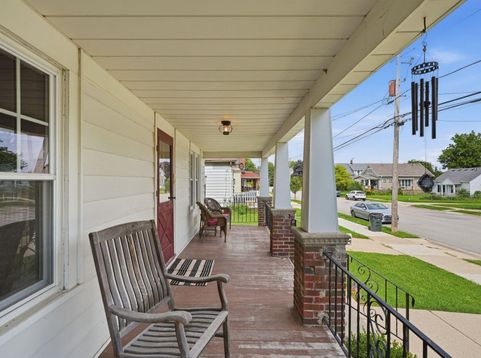
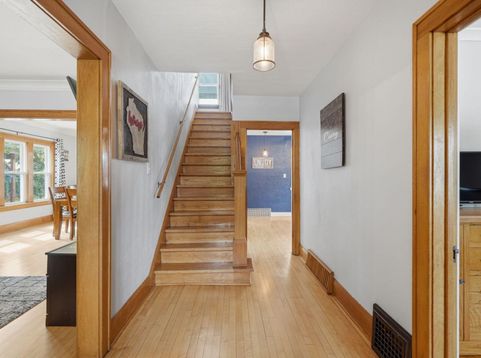
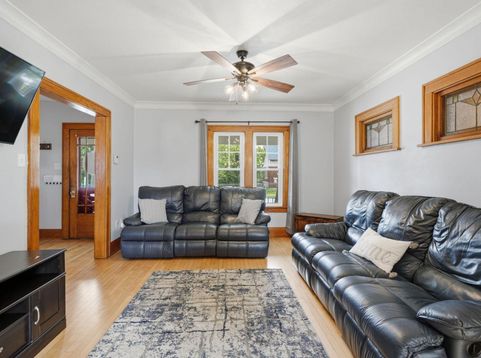
Modern Design Meets Timeless Character Throughout This Exceptionally Maintained SM Bungalow. Pride of Home Ownership is evident the moment you step foot through the front door. Original HWF's, elegant stained/leaded glass & thoughtfully preserved woodwork provide a beautiful connection to the home's history. Kit boasts SS apps, ample cabinetry, modern fixtures & a convenient moveable island. Large 1/2 BA & versatile BR complete the main level. Head upstairs to find a spacious Primary offering original HWF's & a WIC. Enjoy your morning coffee, watch the kids/pets play or just take in the natural beauty from your private balcony. 2 add BR's, storage rm & Full BA showcasing a Clawfoot Tub round out the 2nd floor. Just minutes from numerous shops, restaurants, schools & parks, Do Not Miss Out!

Baird & Warner New Client Care Team Agent Cell: 312.847.5702 Email
Property Details
Feature Descriptions
Room Information
Schools
Disclaimer: The accuracy of all information regardless of source, including but not limited to square footage and lot size, is deemed reliable but not guaranteed nor warranted and should be personally verified through personal inspection by and/or with the appropriate professionals.
Location
See details and scored characteristics about this location.
Select a format below, new window will open and will prompt you to print.


AWARD WINNING SERVICES


GLOBAL REACH & HOME INSURANCE



Information is supplied by seller and other third parties and has not been verified.
Listing data compilation and photo(s) © 2026 – Multiple Listing Service, Inc. – All Rights Reserved .
Data Source: Metro MLS
Privacy Policy / DMCA Notice / ADA Accessibility

