
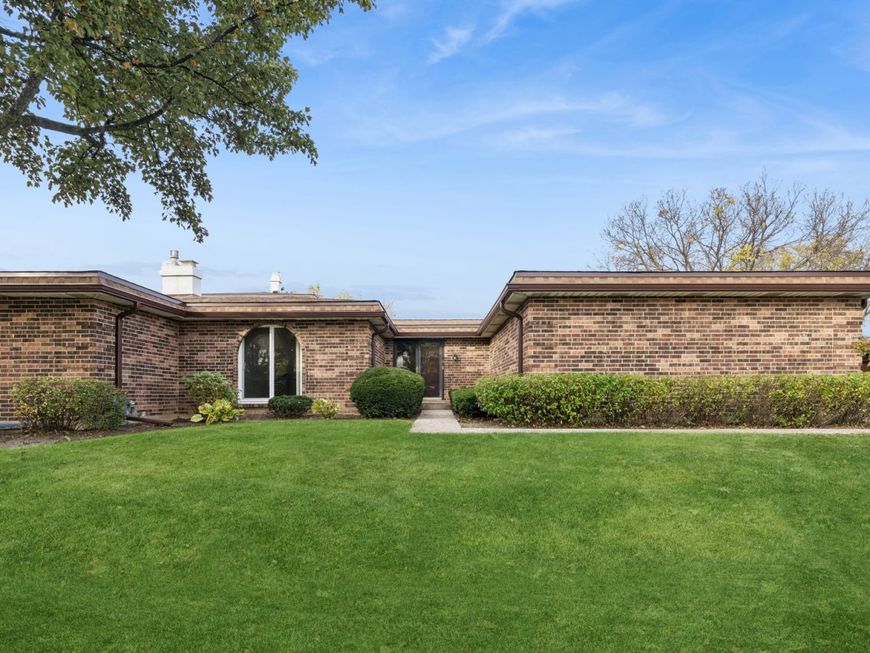
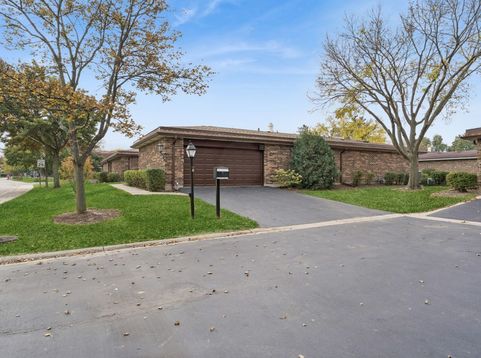
2422 Salceda Drive Northbrook, IL 60062
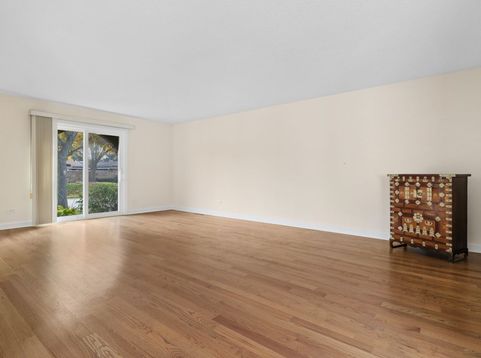
Rarely available in the sought-after Villas Salceda, this spacious 2-bedroom, 2-bath ranch villa offers the perfect blend of comfort, style, and convenience! This home offers room to live, work, entertain, and grow. The inviting foyer and expansive living spaces, featuring gleaming hardwood floors, recessed lighting, skylights, and abundant natural light. The gracious living and dining rooms are ideal for entertaining, with sliding doors opening to the charming patio. Relax in the cozy family room with a wet bar, and sliding doors leading you to a private patio. The generously sized primary suite offers space perfect for a home office, a customized walk-in closet with built-in organizers and a touch of elegance. Both bathrooms feature skylights, bringing in wonderful natural light. Two of the sliding doors (Living Room and 2nd bedroom) were replaced 5 years ago with Pella sliding doors. The association handles exterior maintenance, including the roof, lawn care, and snow removal, allowing you to enjoy a truly low-maintenance lifestyle. Conveniently located near shopping, dining, transportation, the Metra, and I-294, with access to highly regarded Northbrook District 30 schools and Glenbrook High School District 225. Close to The Glen and downtown Northbrook, this exceptional ranch villa offers space, convenience, and an easy-living lifestyle. Home is being offered AS-IS.

Baird & Warner Barbara O'Connor 773.491.5631 Email
Baird & Warner Hilary O'Connor 773.218.0294 Email
Property Details
Amenities
Feature Descriptions
Room Information
Schools
Disclaimer: The accuracy of all information regardless of source, including but not limited to square footage and lot size, is deemed reliable but not guaranteed nor warranted and should be personally verified through personal inspection by and/or with the appropriate professionals.
Location
See details and scored characteristics about this location.
Select a format below, new window will open and will prompt you to print.


AWARD WINNING SERVICES


GLOBAL REACH & HOME INSURANCE




Member Participants (and their affiliated licensees, if applicable) shall indicate on their websites that IDX information is provided exclusively for consumers’ personal non-commercial use, that it may not be used for any purpose other than to identify prospective properties consumers may be interested in purchasing, that the data is deemed reliable but is not guaranteed by MLS GRID, and that the use of the MLS GRID Data may be subject to an end user license agreement prescribed by the Member Participant’s applicable MLS if any and as amended from time to time. MLS GRID may, at its discretion, require use of other disclaimers as necessary to protect Member Participant, and/or their MLS from liability.
Based on information submitted to the MLS GRID. All data is obtained from various sources and may not have been verified by broker or MLS GRID. Supplied Open House Information is subject to change without notice. All information should be independently reviewed and verified for accuracy. Properties may or may not be listed by the office/agent presenting the information.
Privacy Policy / DMCA Notice / ADA Accessibility

