
2421 Walnut Drive Highland, IN 46322
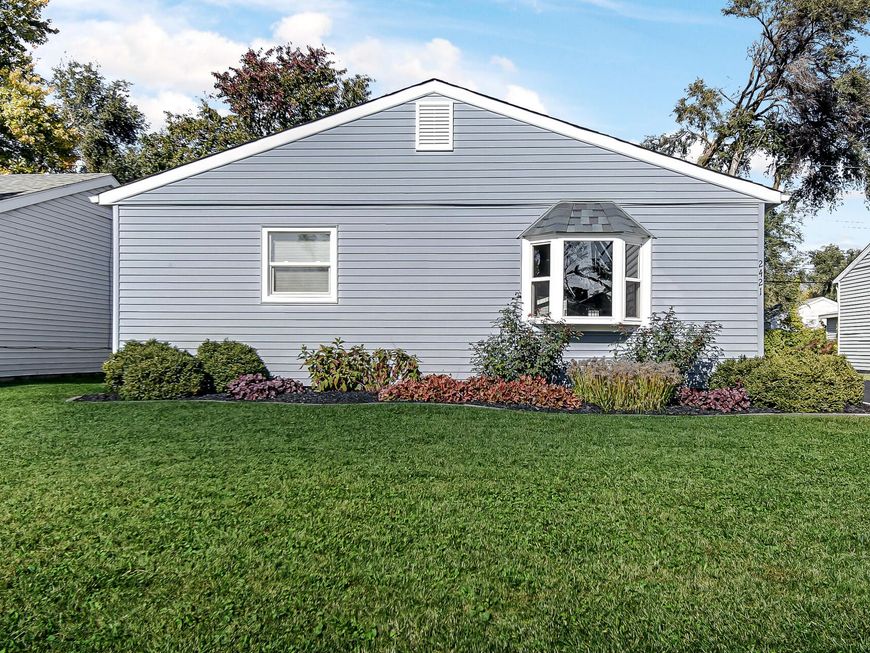
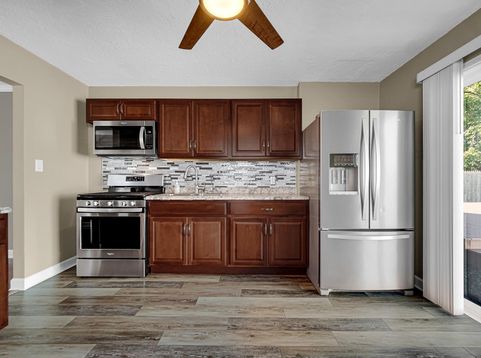
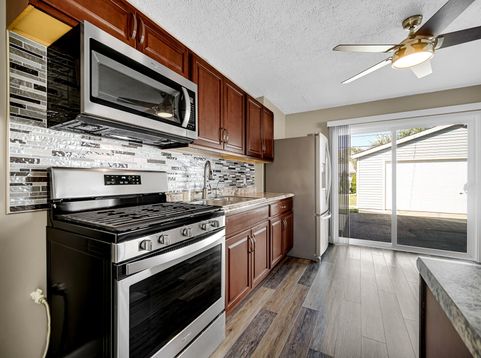
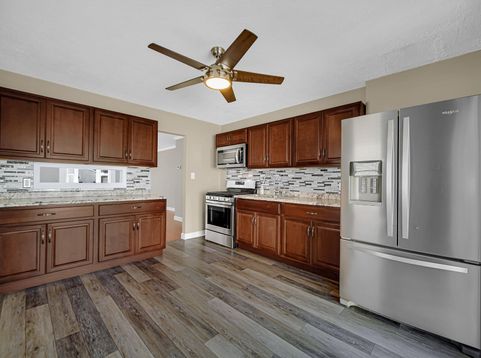
Welcome home to 2421 Walnut Drive--an immaculate, fully move-in ready 3-bedroom ranch offering single-level living at its absolute finest! From the moment you pull up, you'll be impressed by the outstanding curb appeal featuring fresh siding, crisp manicured landscaping with dark mulch, and a newly seal-coated driveway leading to an oversized 2-car garage. Step inside to a bright, open floor plan adorned with rich laminate flooring, modern neutral paint, updated white trim, and crown molding throughout. The beautifully updated eat-in kitchen comes fully equipped with warm wood cabinetry, eye-catching multi-toned tiled backsplash, durable countertops, clean water via a reverse osmosis system, and a premium Whirlpool appliance suite that is just 4 years old (including a French door refrigerator and gas range). Sliding glass doors off the dining area lead out to your private backyard oasis, complete with a freshly painted deck, newly mulched borders, and privacy arborvitae plantings--perfect for outdoor dining and entertaining! Additional highlights include all-copper piping and meticulous maintenance throughout--literally no stone was left unturned. This turn-key property is absolute perfection and ready for its next owner!

Baird & Warner New Client Care Team Agent Cell: 312.847.5702 Email
Property Details
Amenities
Appliances
Feature Descriptions
Room Information
Location
See details and scored characteristics about this location.

Listing Office: Advanced Real Estate, LLC
Listing Office Phone: (219) 595-2007

Member Participants (and their affiliated licensees, if applicable) shall indicate on their websites that IDX information is provided exclusively for consumers’ personal non-commercial use, that it may not be used for any purpose other than to identify prospective properties consumers may be interested in purchasing, that the data is deemed reliable but is not guaranteed by MLS GRID, and that the use of the MLS GRID Data may be subject to an end user license agreement prescribed by the Member Participant’s applicable MLS if any and as amended from time to time. MLS GRID may, at its discretion, require use of other disclaimers as necessary to protect Member Participant, and/or their MLS from liability.
Based on information submitted to the MLS GRID. All data is obtained from various sources and may not have been verified by broker or MLS GRID. Supplied Open House Information is subject to change without notice. All information should be independently reviewed and verified for accuracy. Properties may or may not be listed by the office/agent presenting the information.
Select a format below, new window will open and will prompt you to print.


AWARD WINNING SERVICES


GLOBAL REACH & HOME INSURANCE



Member Participants (and their affiliated licensees, if applicable) shall indicate on their websites that IDX information is provided exclusively for consumers’ personal non-commercial use, that it may not be used for any purpose other than to identify prospective properties consumers may be interested in purchasing, that the data is deemed reliable but is not guaranteed by MLS GRID, and that the use of the MLS GRID Data may be subject to an end user license agreement prescribed by the Member Participant’s applicable MLS if any and as amended from time to time. MLS GRID may, at its discretion, require use of other disclaimers as necessary to protect Member Participant, and/or their MLS from liability.
Based on information submitted to the MLS GRID. All data is obtained from various sources and may not have been verified by broker or MLS GRID. Supplied Open House Information is subject to change without notice. All information should be independently reviewed and verified for accuracy. Properties may or may not be listed by the office/agent presenting the information.
Greater Northwest Indiana Association of REALTORS®, Inc. Multiple Listing Service IDX data is copyrighted 2026 by the Greater Northwest Indiana Association of REALTORS®, Inc. All rights reserved.
Privacy Policy / DMCA Notice / ADA Accessibility

