
242 Lookout Point Drive Osprey, FL 34229
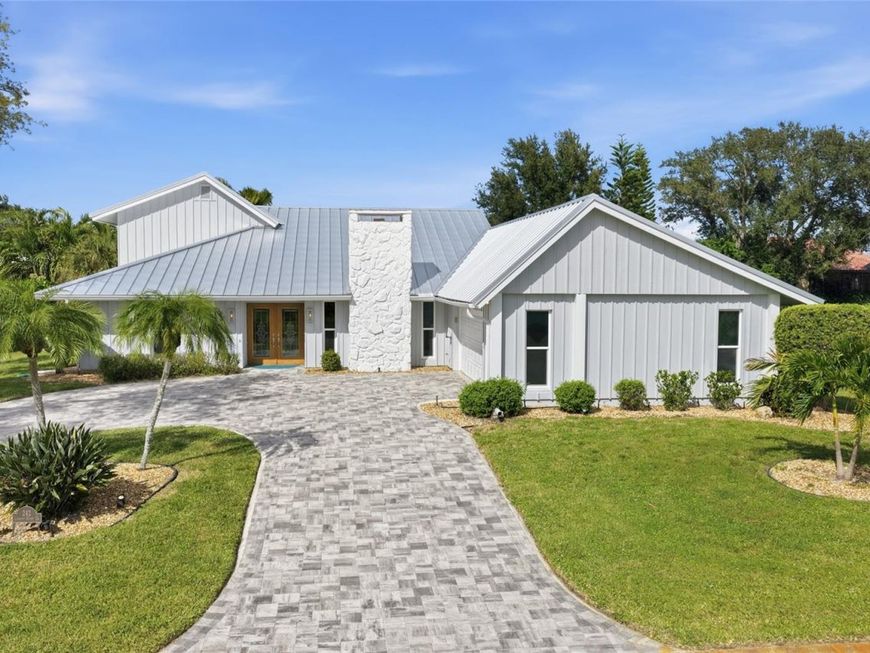
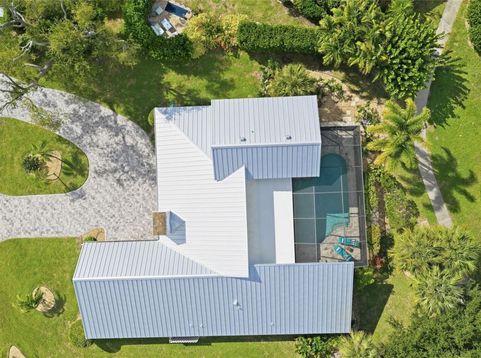
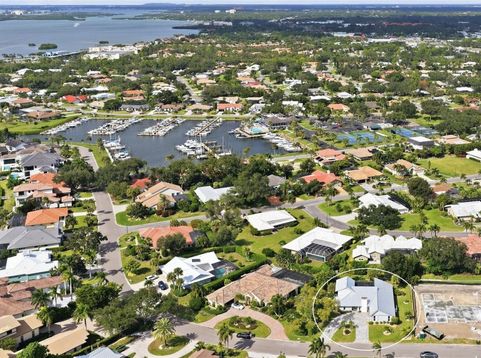
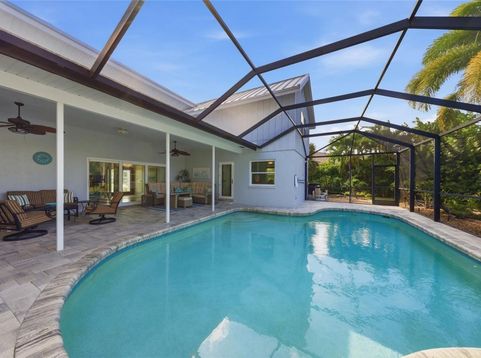
Meticulously maintained, furnished 4-bedroom residence in Southbay Yacht & Racquet Club, a sought-after waterfront community in Osprey. The community-owned marina features 172 boat slips accommodating vessels up to 55 feet within a protected, deep-water basin. HOA fees are just $218 per month. Enjoy the remodeled clubhouse overlooking the marina, offering an impressive array of amenities, including two kitchens, an elegant ballroom, fitness center, card room, and inviting living room complete with a grand piano. Outdoor enthusiasts will appreciate the pickleball and tennis courts, bocce ball, swimming pool, playground, and convenient kayak launch and storage. The spacious great room and dining area are highlighted by a charming wood-burning fireplace, creating a warm and inviting atmosphere for entertaining family and friends. The thoughtfully designed split-bedroom floor plan provides added privacy for familyand guests. Recent improvements include a new metal roof, hurricane-rated windows, newer A/C units, and beautiful brick-paver enhancing both the driveway and pool area. Conveniently located between Sarasota and Venice, approximately 20 minutes from Siesta Key Beach and just a quarter mile from the Legacy Trail, offering miles of scenic biking and walking paths and easy access to Oscar Scherer State Park. Enjoy nearby waterfront dining, shopping, and local amenities just a short walk or golf cart ride away. Osprey is also home to Pine View School for the Gifted, a highly regarded public school.

Baird & Warner New Client Care Team Agent Cell: 312.847.5702 Email
Property Details
Amenities
Feature Descriptions
Room Information
Schools
Disclaimer: The accuracy of all information regardless of source, including but not limited to square footage and lot size, is deemed reliable but not guaranteed nor warranted and should be personally verified through personal inspection by and/or with the appropriate professionals.
Location
See details and scored characteristics about this location.

Listing Office: PREMIER SOTHEBY'S INTERNATIONAL REALTY

Member Participants (and their affiliated licensees, if applicable) shall indicate on their websites that IDX information is provided exclusively for consumers’ personal non-commercial use, that it may not be used for any purpose other than to identify prospective properties consumers may be interested in purchasing, that the data is deemed reliable but is not guaranteed by MLS GRID, and that the use of the MLS GRID Data may be subject to an end user license agreement prescribed by the Member Participant’s applicable MLS if any and as amended from time to time. MLS GRID may, at its discretion, require use of other disclaimers as necessary to protect Member Participant, and/or their MLS from liability.
Based on information submitted to the MLS GRID. All data is obtained from various sources and may not have been verified by broker or MLS GRID. Supplied Open House Information is subject to change without notice. All information should be independently reviewed and verified for accuracy. Properties may or may not be listed by the office/agent presenting the information.
Select a format below, new window will open and will prompt you to print.


AWARD WINNING SERVICES


GLOBAL REACH & HOME INSURANCE



Member Participants (and their affiliated licensees, if applicable) shall indicate on their websites that IDX information is provided exclusively for consumers’ personal non-commercial use, that it may not be used for any purpose other than to identify prospective properties consumers may be interested in purchasing, that the data is deemed reliable but is not guaranteed by MLS GRID, and that the use of the MLS GRID Data may be subject to an end user license agreement prescribed by the Member Participant’s applicable MLS if any and as amended from time to time. MLS GRID may, at its discretion, require use of other disclaimers as necessary to protect Member Participant, and/or their MLS from liability.
Based on information submitted to the MLS GRID. All data is obtained from various sources and may not have been verified by broker or MLS GRID. Supplied Open House Information is subject to change without notice. All information should be independently reviewed and verified for accuracy. Properties may or may not be listed by the office/agent presenting the information.
Privacy Policy / DMCA Notice / ADA Accessibility

