

Listing Office: Keller Williams-MNS Wauwatosa
Listing Office Phone: (414) 488-6334
2416 S 79th St West Allis, WI 53219
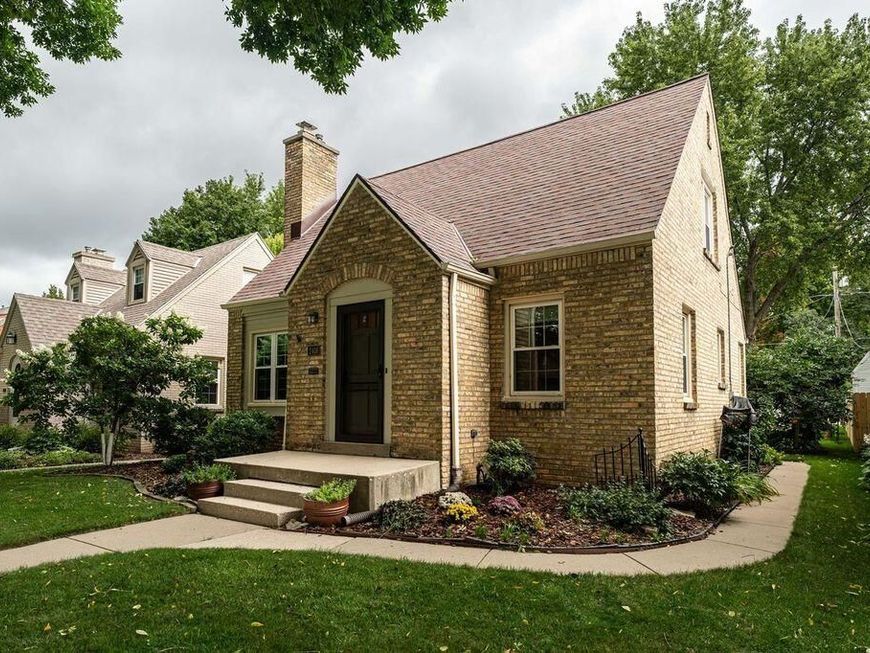
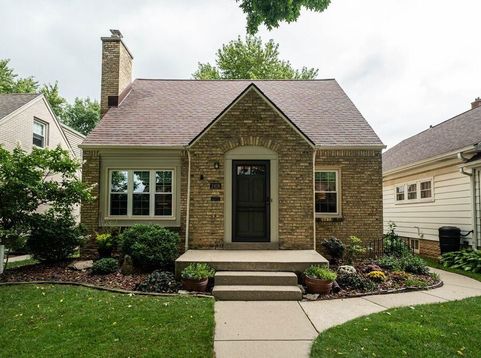
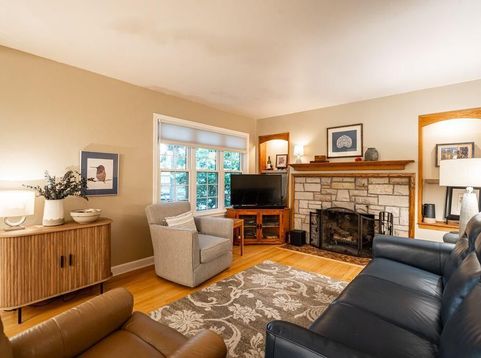
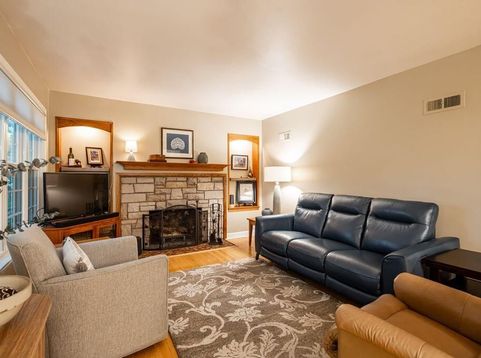
Follow the arbored tree lined street to this charming West Allis Cape Cod in a quiet, friendly neighborhood. Your guests will be greeted by the bright and airy entry which opens directly to the Living Room w/natural FP & large dining area. The spacious kitchen allows for multiple chefs to work their magic, and the fun can spill directly out to the fabulous patio & fire pit areas just outside. An updated 1/2 bath & 3rd BR or office round out the first floor. Upstairs you'll find a spacious Primary BR & 2nd BR along w/updated full bath w/beautiful tilework. The LL offers even more flexible space for your enjoyment. This home has been impeccably maintained and welcomes its new chapter. Roof 2015, AC 2024, Water Heater 2023, FP Heat Shield 2018. Home Warranty Included for buyer's peace of mind

Baird & Warner New Client Care Team Agent Cell: 312.847.5702 Email
Property Details
Feature Descriptions
Room Information
Schools
Disclaimer: The accuracy of all information regardless of source, including but not limited to square footage and lot size, is deemed reliable but not guaranteed nor warranted and should be personally verified through personal inspection by and/or with the appropriate professionals.
Location
See details and scored characteristics about this location.
Select a format below, new window will open and will prompt you to print.


AWARD WINNING SERVICES


GLOBAL REACH & HOME INSURANCE



Information is supplied by seller and other third parties and has not been verified.
Listing data compilation and photo(s) © 2026 – Multiple Listing Service, Inc. – All Rights Reserved .
Data Source: Metro MLS
Privacy Policy / DMCA Notice / ADA Accessibility

