
2415 Happy Hollow Road Glenview, IL 60026
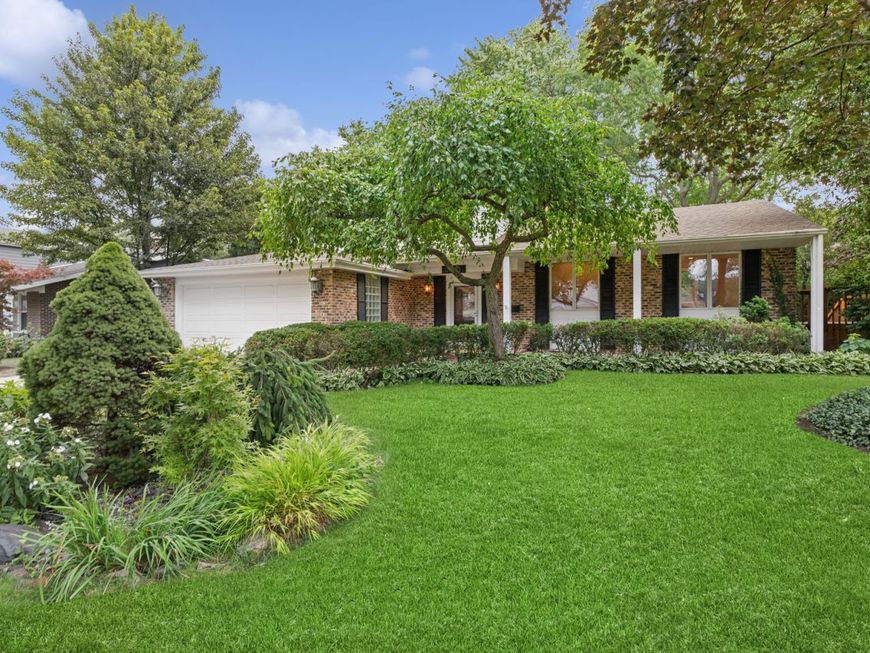
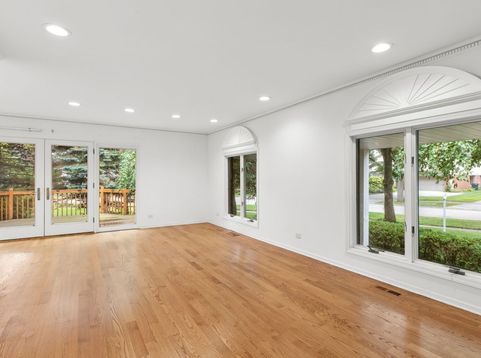
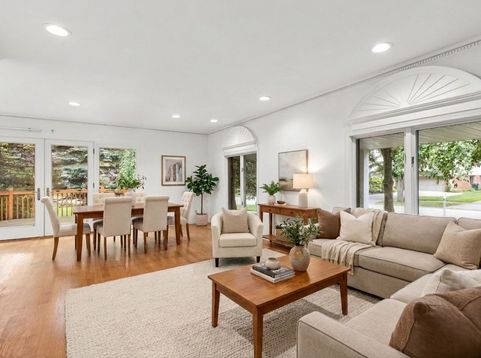
Great opportunity & fantastic location in sought-after Willows! The original owner has lovingly maintained this split-level home with a sub-basement & generous living space. A few steps up from the inviting foyer, the living & dining room lead to a large deck. The adjacent eat-in kitchen has newer stainless steel appliances, large counter space & overlooks the backyard through a lovely newer bow window. A few steps down from the kitchen is a family room with gas fireplace & a large sunroom addition with vaulted ceiling, walls of windows, skylights, wet bar with Sub-Zero beverage cooler, and is perfect as an extension of the family room with sliders to patio & lovely fenced yard with perennials & sprinkler system. The primary bedroom suite has an updated ensuite bath with a shower, two closets & private balcony. Plus a remodeled hallway full bath. The finished sub-basement is ideal as an office or rec room, plus extra storage & mechanical/laundry room. Additional laundry facility on the ground level. Home offers functional layout, great living space & incredible opportunity to make it your own. Desirable location is just steps from high-performing Willowbrook Elementary School & Willow Park with playground & tennis courts. Many recent updates. Minutes to shopping, dining & all the conveniences. Award-winning Glenbrook South High School. Home is being sold as is.

Baird & Warner Alicja Skibicki 847.707.9504 Email
Property Details
Amenities
Feature Descriptions
Room Information
Schools
Disclaimer: The accuracy of all information regardless of source, including but not limited to square footage and lot size, is deemed reliable but not guaranteed nor warranted and should be personally verified through personal inspection by and/or with the appropriate professionals.
Location
See details and scored characteristics about this location.
Select a format below, new window will open and will prompt you to print.


AWARD WINNING SERVICES


GLOBAL REACH & HOME INSURANCE




Member Participants (and their affiliated licensees, if applicable) shall indicate on their websites that IDX information is provided exclusively for consumers’ personal non-commercial use, that it may not be used for any purpose other than to identify prospective properties consumers may be interested in purchasing, that the data is deemed reliable but is not guaranteed by MLS GRID, and that the use of the MLS GRID Data may be subject to an end user license agreement prescribed by the Member Participant’s applicable MLS if any and as amended from time to time. MLS GRID may, at its discretion, require use of other disclaimers as necessary to protect Member Participant, and/or their MLS from liability.
Based on information submitted to the MLS GRID. All data is obtained from various sources and may not have been verified by broker or MLS GRID. Supplied Open House Information is subject to change without notice. All information should be independently reviewed and verified for accuracy. Properties may or may not be listed by the office/agent presenting the information.
Privacy Policy / DMCA Notice / ADA Accessibility


Login to my Baird & Warner account
THANK YOU FOR
YOUR INTEREST!
Add to Calendar
Registration Successful
You are now registered to view virtual open houses for the listings.