
2414 Sunset Avenue Waukegan, IL 60087
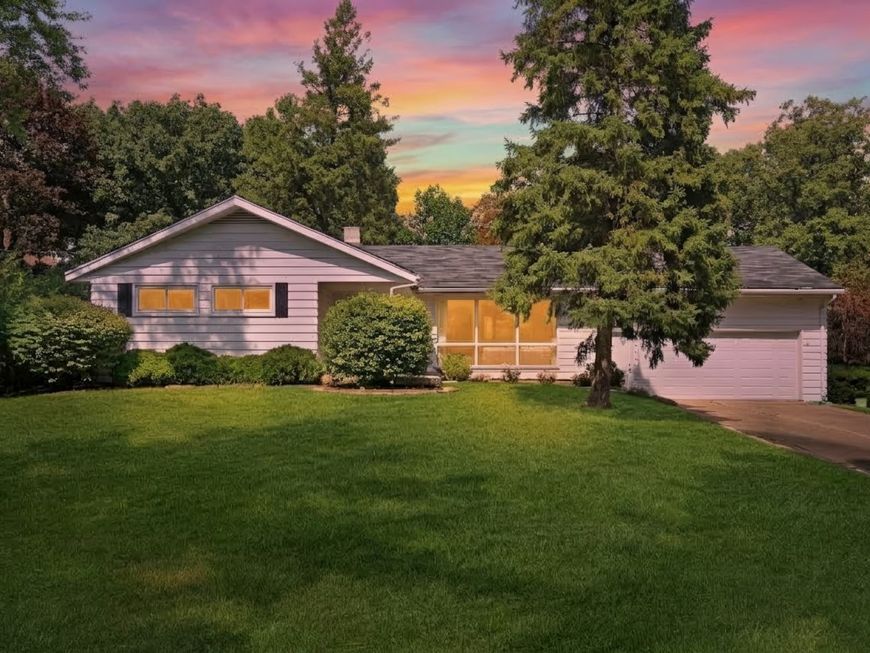
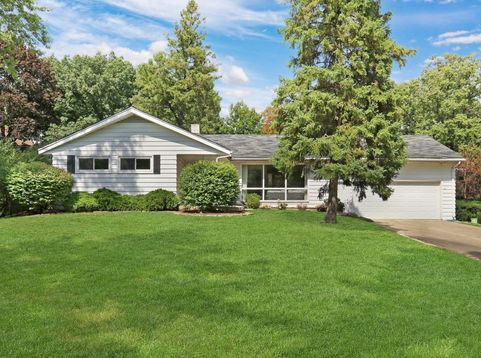
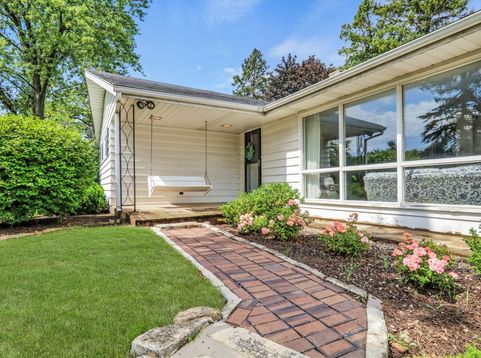
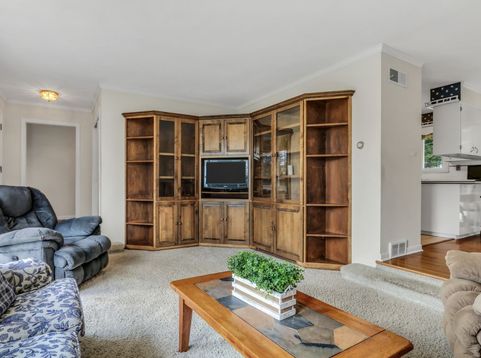
Incredibly RARE sprawling ranch on a large PRIVATE lot in Bonnie Brook! Sit out and enjoy a little peace and quiet on the front porch. LARGE fabulous floor plan with sun-drenched living room. NEW WINDOWS approx 7 years old! Dining area with custom built in storage space and breakfast bar! LARGE kitchen with abundance of prep & storage space! Double oven for holiday prep, cook top, peninsula, and my oh my- what a view from the kitchen sink! Master Bedroom with gorgeous hardwood floors, custom built-ins for extra storage and ensuite with walk in shower. Two great size guest rooms! Need a little extra space? Head on down to the enormous finished basement, make it your own because there is no shortage of space! Relax out on the deck and enjoy serene green private views or gather around the fire pit for spooky ghost stories this fall! Storage shed for all your extra yard toys! EXTRA DEEP 2.5 car garage with loft storage space & a cement driveway that could easily fit 6 cars! Across from Diamond Park- close to shopping, schools, restaurants and highway access! Furnace / AC approx. 12 years old, Water Heater 2016 *SOLD AS IS WHERE IS *

Baird & Warner New Client Care Team Agent Cell: 312.847.5702 Email
Property Details
Amenities
Feature Descriptions
Room Information
Schools
Disclaimer: The accuracy of all information regardless of source, including but not limited to square footage and lot size, is deemed reliable but not guaranteed nor warranted and should be personally verified through personal inspection by and/or with the appropriate professionals.
Location
See details and scored characteristics about this location.

Listing Office: Keller Williams North Shore West
Listing Office Phone: 847-383-6600

Member Participants (and their affiliated licensees, if applicable) shall indicate on their websites that IDX information is provided exclusively for consumers’ personal non-commercial use, that it may not be used for any purpose other than to identify prospective properties consumers may be interested in purchasing, that the data is deemed reliable but is not guaranteed by MLS GRID, and that the use of the MLS GRID Data may be subject to an end user license agreement prescribed by the Member Participant’s applicable MLS if any and as amended from time to time. MLS GRID may, at its discretion, require use of other disclaimers as necessary to protect Member Participant, and/or their MLS from liability.
Based on information submitted to the MLS GRID. All data is obtained from various sources and may not have been verified by broker or MLS GRID. Supplied Open House Information is subject to change without notice. All information should be independently reviewed and verified for accuracy. Properties may or may not be listed by the office/agent presenting the information.
Select a format below, new window will open and will prompt you to print.


AWARD WINNING SERVICES


GLOBAL REACH & HOME INSURANCE



Member Participants (and their affiliated licensees, if applicable) shall indicate on their websites that IDX information is provided exclusively for consumers’ personal non-commercial use, that it may not be used for any purpose other than to identify prospective properties consumers may be interested in purchasing, that the data is deemed reliable but is not guaranteed by MLS GRID, and that the use of the MLS GRID Data may be subject to an end user license agreement prescribed by the Member Participant’s applicable MLS if any and as amended from time to time. MLS GRID may, at its discretion, require use of other disclaimers as necessary to protect Member Participant, and/or their MLS from liability.
Based on information submitted to the MLS GRID. All data is obtained from various sources and may not have been verified by broker or MLS GRID. Supplied Open House Information is subject to change without notice. All information should be independently reviewed and verified for accuracy. Properties may or may not be listed by the office/agent presenting the information.
Privacy Policy / DMCA Notice / ADA Accessibility

