
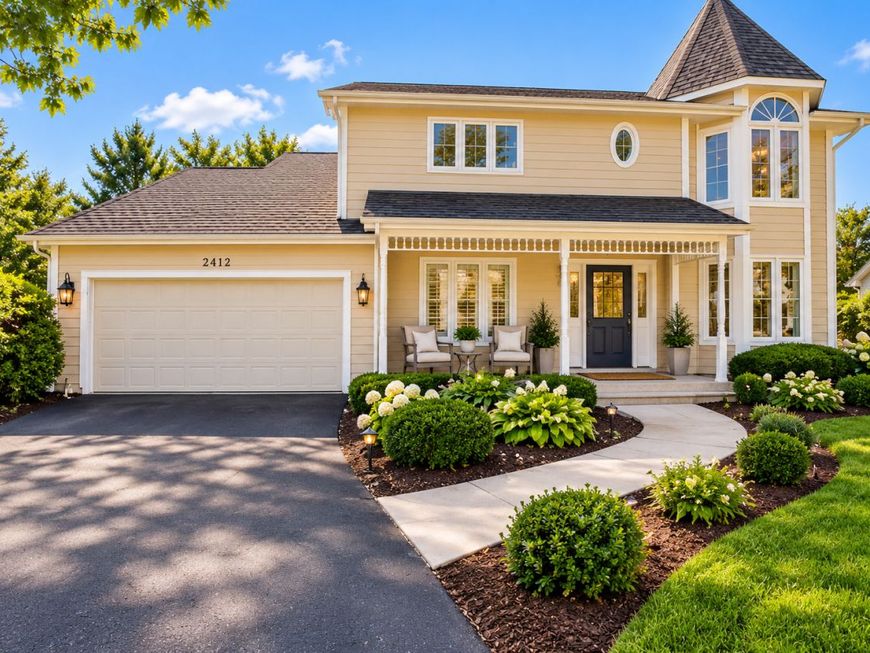

2412 Clifton Court Naperville, IL 60565
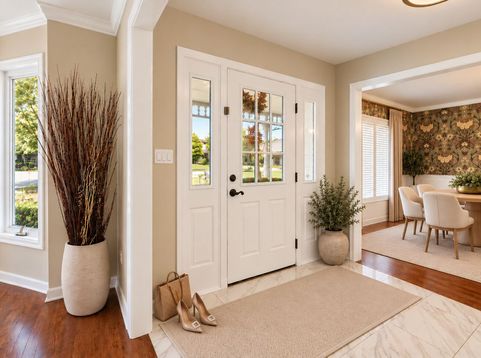
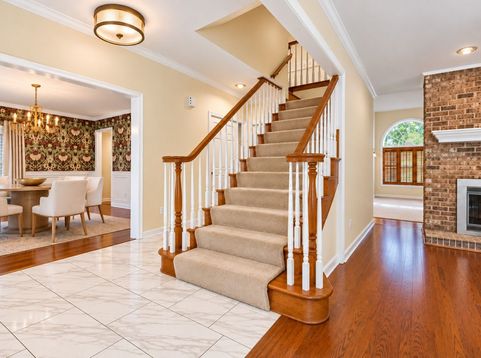
You won't find another home in sought-after Heritage Knolls at this price! This custom-built, two-story Victorian has been meticulously maintained by its 2nd owner and is beautifully nestled at the back of a lush, private cul-de-sac. The inviting first floor features an open floor plan with hardwood floors, a spacious great room with a charming double-sided fireplace, and a large eat-in kitchen with newer flooring (2022). The second level offers four bedrooms, including a spacious primary suite with a walk-in closet and luxurious 5-piece bath. The finished lower level provides incredible versatility with a second kitchen, fifth bedroom, and full bath-perfect for an in-law suite, guest accommodations, home office, or additional living space. Numerous recent updates provide peace of mind, including a new HVAC system (2024), new dishwasher (2025), new refrigerator (2025), new kitchen flooring (2022), and new water heater (2022). Enjoy a wonderful location within walking distance to River Woods Elementary, the library, and nearby parks. Located in award-winning District 203 schools, this special home offers space, flexibility, charm, and a fantastic location. Don't miss your opportunity to make this well-loved home your own-you'll be proud to call it home! Naperville named best place to live in America for a 3rd year in a row!

Baird & Warner New Client Care Team Agent Cell: 312.847.5702 Email
Property Details
Feature Descriptions
Room Information
Schools
Disclaimer: The accuracy of all information regardless of source, including but not limited to square footage and lot size, is deemed reliable but not guaranteed nor warranted and should be personally verified through personal inspection by and/or with the appropriate professionals.
Location
See details and scored characteristics about this location.

Listing Office: Keller Williams Infinity
Listing Office Phone: 630-778-5800

Member Participants (and their affiliated licensees, if applicable) shall indicate on their websites that IDX information is provided exclusively for consumers’ personal non-commercial use, that it may not be used for any purpose other than to identify prospective properties consumers may be interested in purchasing, that the data is deemed reliable but is not guaranteed by MLS GRID, and that the use of the MLS GRID Data may be subject to an end user license agreement prescribed by the Member Participant’s applicable MLS if any and as amended from time to time. MLS GRID may, at its discretion, require use of other disclaimers as necessary to protect Member Participant, and/or their MLS from liability.
Based on information submitted to the MLS GRID. All data is obtained from various sources and may not have been verified by broker or MLS GRID. Supplied Open House Information is subject to change without notice. All information should be independently reviewed and verified for accuracy. Properties may or may not be listed by the office/agent presenting the information.
Select a format below, new window will open and will prompt you to print.


AWARD WINNING SERVICES


GLOBAL REACH & HOME INSURANCE



Member Participants (and their affiliated licensees, if applicable) shall indicate on their websites that IDX information is provided exclusively for consumers’ personal non-commercial use, that it may not be used for any purpose other than to identify prospective properties consumers may be interested in purchasing, that the data is deemed reliable but is not guaranteed by MLS GRID, and that the use of the MLS GRID Data may be subject to an end user license agreement prescribed by the Member Participant’s applicable MLS if any and as amended from time to time. MLS GRID may, at its discretion, require use of other disclaimers as necessary to protect Member Participant, and/or their MLS from liability.
Based on information submitted to the MLS GRID. All data is obtained from various sources and may not have been verified by broker or MLS GRID. Supplied Open House Information is subject to change without notice. All information should be independently reviewed and verified for accuracy. Properties may or may not be listed by the office/agent presenting the information.
Privacy Policy / DMCA Notice / ADA Accessibility

