
241 Waterside Drive Indian Harbour Beach, FL 32937
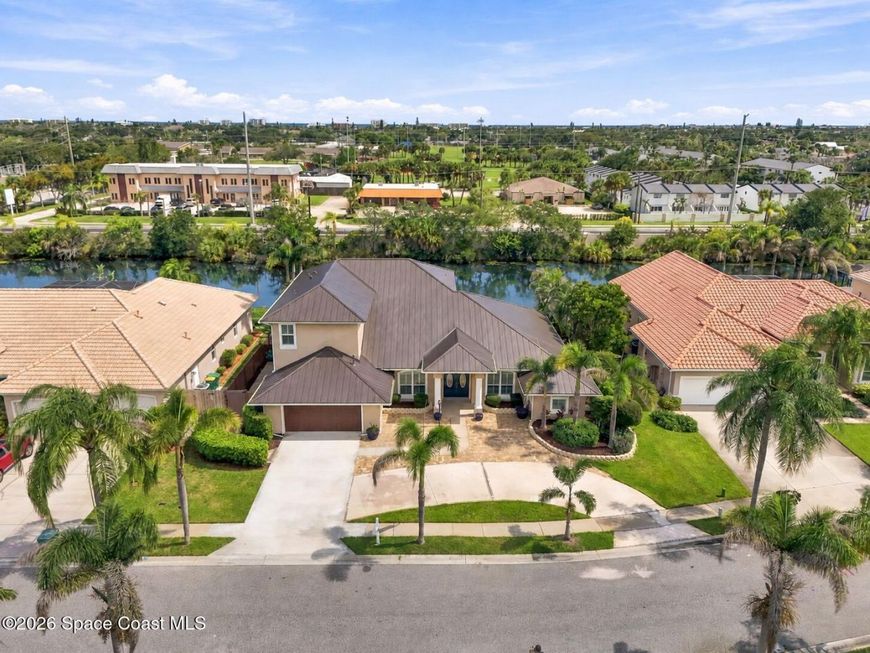
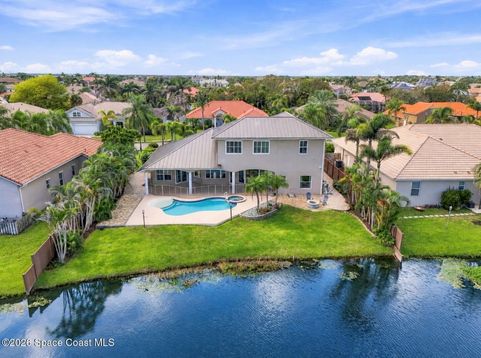
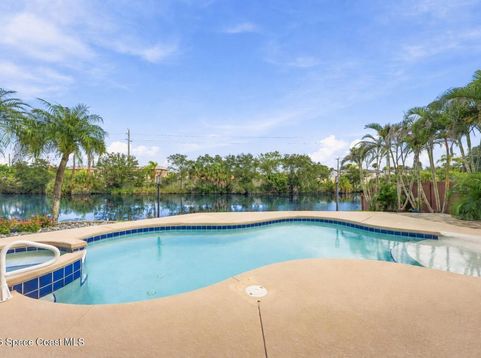
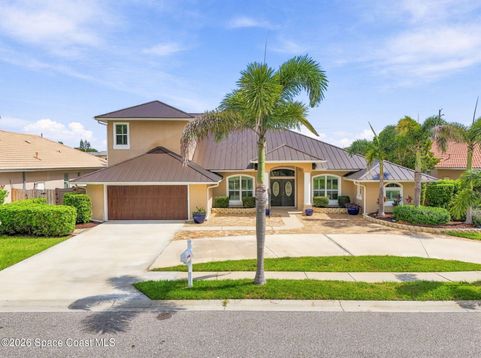
3,443 SQ FT! QUARTER-ACRE LOT! A-RATED ELEMENTARY, MIDDLE AND HIGH SCHOOLS! Just outside of Lansing Island in Harbour Lights, this 5-bedroom, 5-bath pool home gives your family room to grow, gather and enjoy beachside living. Two downstairs primary suites offer privacy for grandparents or an older child, while an office could be a 6th bedroom. The kitchen pairs waterfall quartz counters with a gas cooktop and overlooks the living area and pool, keeping everyone connected. Upstairs, an oversized playroom features a rock wall, climbing net and tunnel, Swedish ladder and arcade game, plus a laundry chute. Enjoy water views, no rear neighbors and evenings around the built-in fire pit. A brand-new $60,000 metal roof, impact windows, whole-home generator, tankless gas water heater, circular drive and air-conditioned garage workshop with sink add peace of mind. All 8 TVs and Orbi mesh Wi-Fi convey. Community tennis, basketball and a playground round out an ideal setting MADE for family life.

Baird & Warner New Client Care Team Agent Cell: 312.847.5702 Email
Property Details
Amenities
Feature Descriptions
Schools
Disclaimer: The accuracy of all information regardless of source, including but not limited to square footage and lot size, is deemed reliable but not guaranteed nor warranted and should be personally verified through personal inspection by and/or with the appropriate professionals.
Location
See details and scored characteristics about this location.

Listing Office: Blue Marlin Real Estate
Listing Office Phone: 321-877-2902
Select a format below, new window will open and will prompt you to print.


AWARD WINNING SERVICES


GLOBAL REACH & HOME INSURANCE



Privacy Policy / DMCA Notice / ADA Accessibility

