
24053 Nightingale Court Plainfield, IL 60585
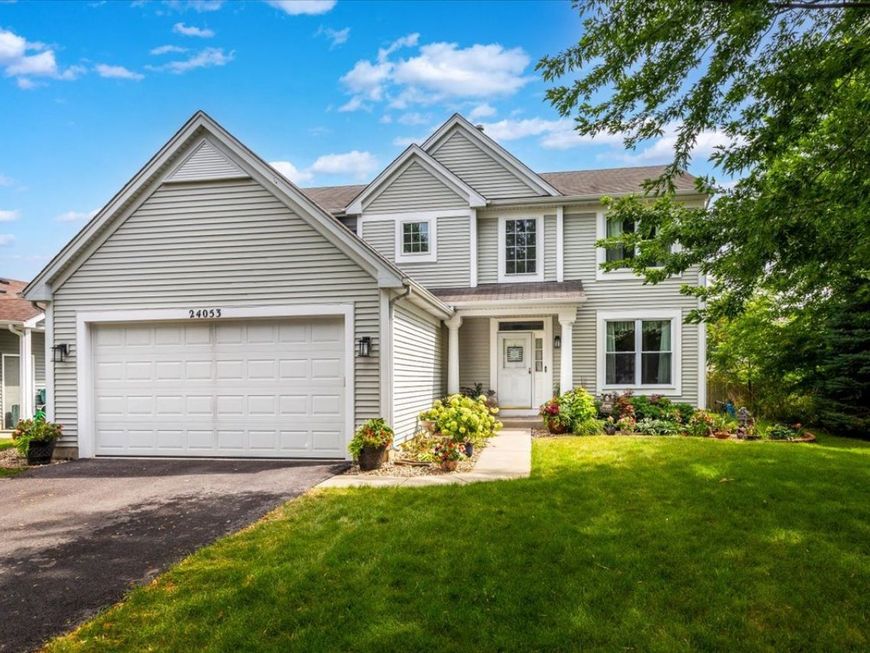
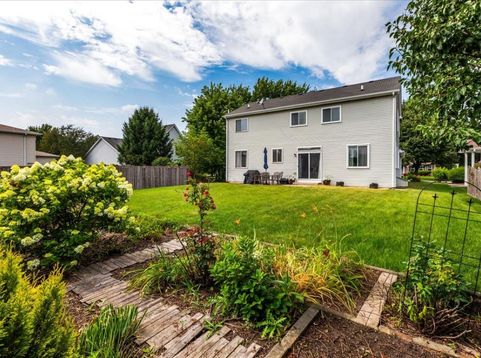
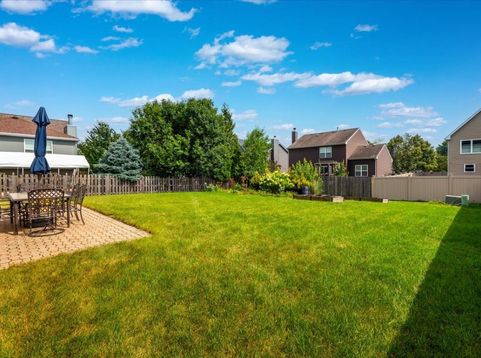
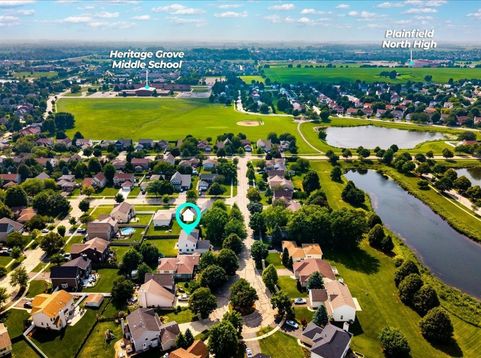
Welcome to this well-maintained 4-bedroom, 2.5-bath home offering 2,341 square feet of living space, ideally situated on a quiet cul-de-sac in the highly sought after 202 school district. With 9 foot ceilings throughout the main level, an unfinished basement ready for your personal vision, and thoughtful updates made throughout the years, this home offers the perfect blend of comfort, functionality, and opportunity. The kitchen was updated in 2016 and features granite countertops, stainless steel appliances, glass tile backsplash, and updated lighting. The first floor also provides an office/den with built-in shelving. Additional updated lighting can also be found in the dining room and primary bathroom. The upstairs offers 4 bedrooms as well as a loft space. The full bathroom was updated in May of 2022 with new paint, new flooring, a new vanity, mirror, light fixtures, shower head and toilet. The sellers have taken pride in maintaining the home with several important improvements, including a new hot water heater (2023), GE washer and dryer (2023), radon mitigation system (2015), and a brand-new asphalt driveway completed in 2025. In July 2026, the exterior received a fresh update with repaired and repainted window trim, fascia, front pillars, and entry door. Step out back to enjoy the beautiful yard with a charming garden that creates a welcoming outdoor retreat. Beyond the home itself, you'll love the location. Enjoy peaceful walking paths, scenic ponds, neighborhood parks with a gazebo, and a welcoming community atmosphere, all just minutes from shopping, dining, everyday conveniences, and the highly anticipated new Woodman's. This is a wonderful opportunity to own a solid home in one of Plainfield's most desirable neighborhoods.

Baird & Warner New Client Care Team Agent Cell: 312.847.5702 Email
Property Details
Amenities
Feature Descriptions
Room Information
Schools
Disclaimer: The accuracy of all information regardless of source, including but not limited to square footage and lot size, is deemed reliable but not guaranteed nor warranted and should be personally verified through personal inspection by and/or with the appropriate professionals.
Location
See details and scored characteristics about this location.

Listing Office: Coldwell Banker Realty
Listing Office Phone: 630-369-9000

Member Participants (and their affiliated licensees, if applicable) shall indicate on their websites that IDX information is provided exclusively for consumers’ personal non-commercial use, that it may not be used for any purpose other than to identify prospective properties consumers may be interested in purchasing, that the data is deemed reliable but is not guaranteed by MLS GRID, and that the use of the MLS GRID Data may be subject to an end user license agreement prescribed by the Member Participant’s applicable MLS if any and as amended from time to time. MLS GRID may, at its discretion, require use of other disclaimers as necessary to protect Member Participant, and/or their MLS from liability.
Based on information submitted to the MLS GRID. All data is obtained from various sources and may not have been verified by broker or MLS GRID. Supplied Open House Information is subject to change without notice. All information should be independently reviewed and verified for accuracy. Properties may or may not be listed by the office/agent presenting the information.
Select a format below, new window will open and will prompt you to print.


AWARD WINNING SERVICES

GLOBAL REACH & HOME INSURANCE



WEBSITE AWARDS


Member Participants (and their affiliated licensees, if applicable) shall indicate on their websites that IDX information is provided exclusively for consumers’ personal non-commercial use, that it may not be used for any purpose other than to identify prospective properties consumers may be interested in purchasing, that the data is deemed reliable but is not guaranteed by MLS GRID, and that the use of the MLS GRID Data may be subject to an end user license agreement prescribed by the Member Participant’s applicable MLS if any and as amended from time to time. MLS GRID may, at its discretion, require use of other disclaimers as necessary to protect Member Participant, and/or their MLS from liability.
Based on information submitted to the MLS GRID. All data is obtained from various sources and may not have been verified by broker or MLS GRID. Supplied Open House Information is subject to change without notice. All information should be independently reviewed and verified for accuracy. Properties may or may not be listed by the office/agent presenting the information.
Privacy Policy / DMCA Notice / ADA Accessibility

