

Listing Office: Firefly Real Estate, LLC
Listing Office Phone: (414) 226-5372
2405 N 73rd St Wauwatosa, WI 53213
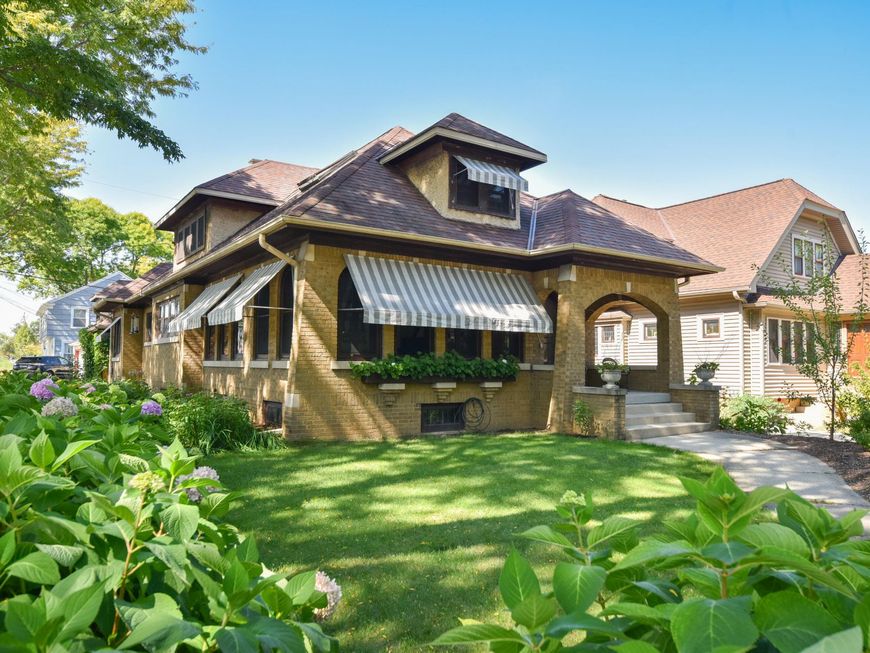
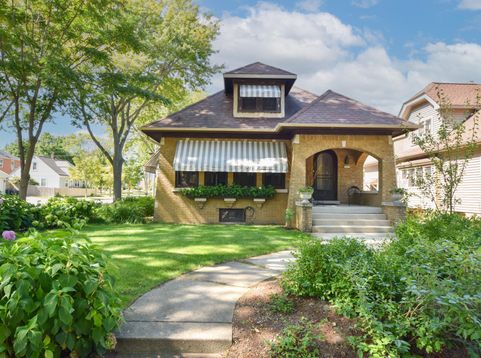
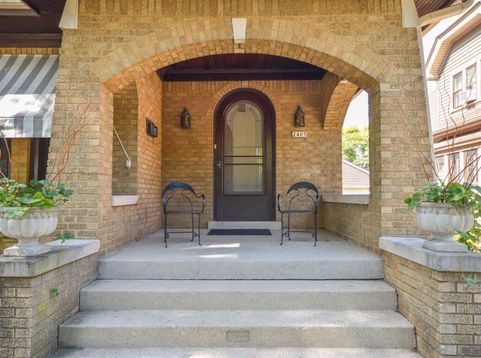
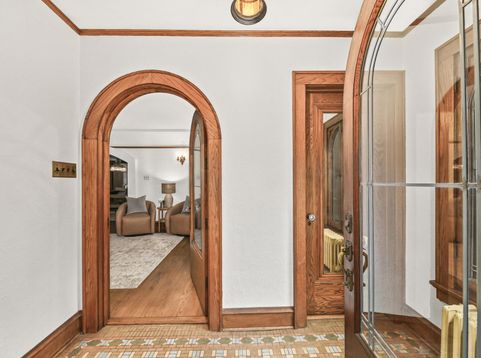
Exceptional East Towne Bungalow w/ 4 beds + den, 2.5 baths & remarkable detail throughout. Over 2,400 SF above grade plus 626 finished SF in lower level. Rows of perennials line the brick exterior, leading to a welcoming, covered front porch. Hardwood floors, rich woodwork, leaded & flower stained glass, original wall tile & abundant natural light. Distinct living, dining & front family rooms plus rare 3-part kitchen w/ pantry & breakfast nook. 2 main-floor beds & full bath; upstairs offers 2 more beds, den & full bath. Finished LL w/ rec room & half bath. Private courtyard-style backyard, lush landscaping, covered porch & original 2-car garage. Premier Tosa location near Roosevelt Elementary, library, dining & more!

Baird & Warner New Client Care Team Agent Cell: 312.847.5702 Email
Property Details
Feature Descriptions
Room Information
Schools
Disclaimer: The accuracy of all information regardless of source, including but not limited to square footage and lot size, is deemed reliable but not guaranteed nor warranted and should be personally verified through personal inspection by and/or with the appropriate professionals.
Location
See details and scored characteristics about this location.
Select a format below, new window will open and will prompt you to print.


AWARD WINNING SERVICES


GLOBAL REACH & HOME INSURANCE



Information is supplied by seller and other third parties and has not been verified.
Listing data compilation and photo(s) © 2026 – Multiple Listing Service, Inc. – All Rights Reserved .
Data Source: Metro MLS
Privacy Policy / DMCA Notice / ADA Accessibility

