
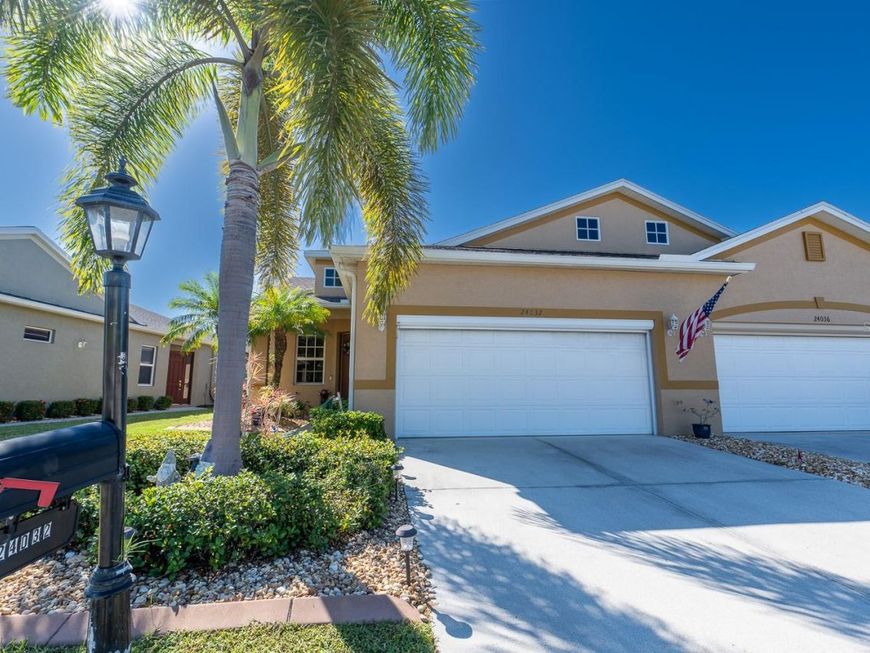
24032 Buckingham Way Port Charlotte, FL 33980
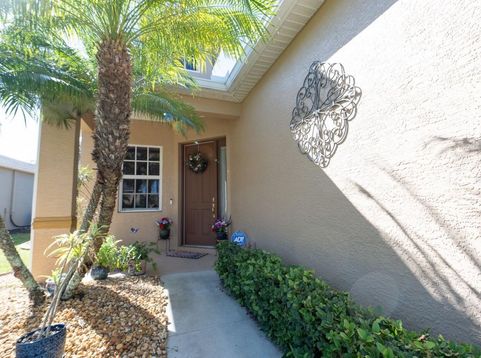
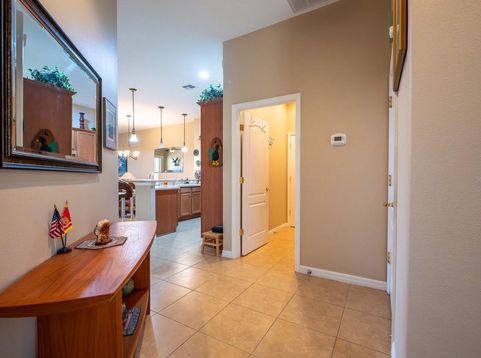
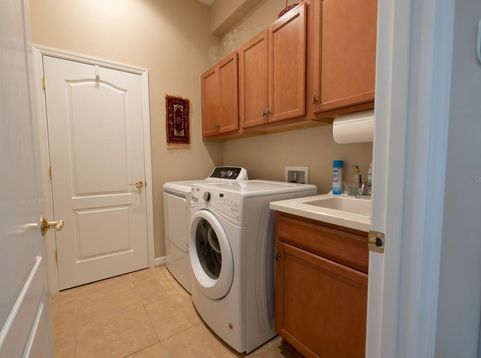
Welcome to 24032 Buckingham Way, a well-maintained home in Kings Gate, Punta Gorda's gated 55+ golf community. Built in 2011 on an approximately 0.14-acre lot, this residence offers comfortable single-level living with two bathrooms and an inviting layout ready for your personal touch. Entering the unit you will find ceramic tile, Luxury laminate in the Primary bedroom and carpet in the second bedroom.The appliances in the kitchen were purchased in 2025 and the cabinets have sliders for your convenience. The air conditioning system was newly installed in 2026. Your guests will enjoy the new walk-in shower in the guest bath. Some furnishings and wall art may be negotiable in a separate transaction. The all-weather lanai expands your living area to a year round availability. New Leaf filters have been afixed to the outside, to avoid those large downpoors from the frequent Florida rainshowers. Enjoy a resort-style setting with access to an 18-hole golf course, clubhouse, community pool, fitness center, restaurant, tennis, social activities, and more. Conveniently located near shopping, dining, I-75, historic downtown Punta Gorda, and Fishermen's Village, this home makes it easy to enjoy the best of Southwest Florida living.

Baird & Warner New Client Care Team Agent Cell: 312.847.5702 Email
Property Details
Amenities
Feature Descriptions
Room Information
Location
See details and scored characteristics about this location.

Listing Office: REMAX LANDMARK

Member Participants (and their affiliated licensees, if applicable) shall indicate on their websites that IDX information is provided exclusively for consumers’ personal non-commercial use, that it may not be used for any purpose other than to identify prospective properties consumers may be interested in purchasing, that the data is deemed reliable but is not guaranteed by MLS GRID, and that the use of the MLS GRID Data may be subject to an end user license agreement prescribed by the Member Participant’s applicable MLS if any and as amended from time to time. MLS GRID may, at its discretion, require use of other disclaimers as necessary to protect Member Participant, and/or their MLS from liability.
Based on information submitted to the MLS GRID. All data is obtained from various sources and may not have been verified by broker or MLS GRID. Supplied Open House Information is subject to change without notice. All information should be independently reviewed and verified for accuracy. Properties may or may not be listed by the office/agent presenting the information.
Select a format below, new window will open and will prompt you to print.


AWARD WINNING SERVICES


GLOBAL REACH & HOME INSURANCE



Member Participants (and their affiliated licensees, if applicable) shall indicate on their websites that IDX information is provided exclusively for consumers’ personal non-commercial use, that it may not be used for any purpose other than to identify prospective properties consumers may be interested in purchasing, that the data is deemed reliable but is not guaranteed by MLS GRID, and that the use of the MLS GRID Data may be subject to an end user license agreement prescribed by the Member Participant’s applicable MLS if any and as amended from time to time. MLS GRID may, at its discretion, require use of other disclaimers as necessary to protect Member Participant, and/or their MLS from liability.
Based on information submitted to the MLS GRID. All data is obtained from various sources and may not have been verified by broker or MLS GRID. Supplied Open House Information is subject to change without notice. All information should be independently reviewed and verified for accuracy. Properties may or may not be listed by the office/agent presenting the information.
Privacy Policy / DMCA Notice / ADA Accessibility

