

Main Photo

69 Total Photos [Click to View All]

Main Photo
Main Photo
Listing Courtesy Of:

Listing Office: Keller Williams Realty-Milwaukee Southwest

24026 W Oakwood Ln Dover, WI 53139

$969,900
Active / MLS# 1970324 / Residential - Single Family / Dover
3 Beds
2 Baths
2 Half Baths
2514 SqFt

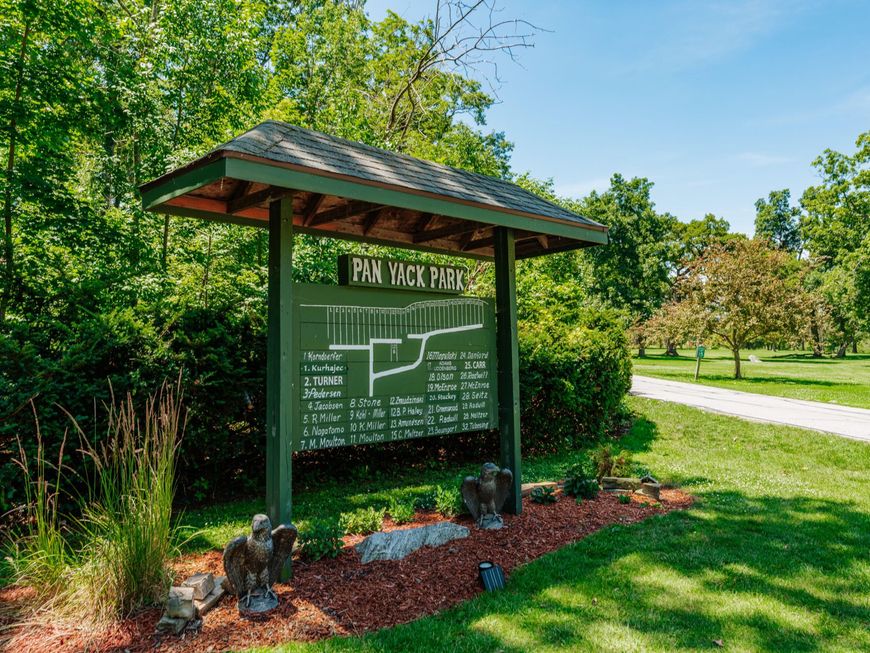
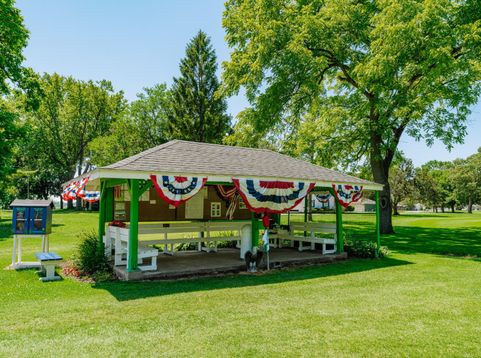
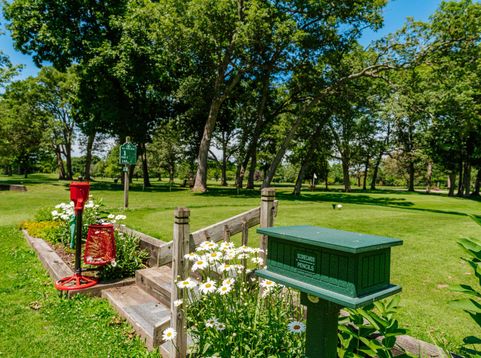
Welcome Home to your private golf course in this small community. Your exclusive access to the Pan Yack 9 hole par 4 course is great for the avid golfer and a great place to teach kids. This home is situated next to the 1st tee and every window faces the course. The outdoors has manicured landscaping, a wraparound porch, plumbed for gas grills, garden patio and an outdoor kitchen. Inside this uniquely shaped octagon home you find 3 bedrooms, 2 full baths and upper/lower fireplaces. Main is open concept and is a great space for entertaining. Lower level is a great party space with mini kitchen, a walk out to the grill and space ready for a hot tub. Relax after a long day of golfing in your jetted tub or sauna. Eagle Lake Park is close to launch your boat.

Read More » Read Less »

Baird & Warner New Client Care Team Agent Cell: 312.847.5702 Email

Mortgage Calculator

%
years/fixed
yearly
yearly (est.)
(Payments are an estimate and may vary by lender)

Estimated Payment

$ 2,886.72 per month $2,155.33 Principal & Interest $448.50 Property Tax $282.89 Homeowner's Insurance
Get your competitive financing options.

Property Details

Property Type: Residential - Single Family
Basement: 8+ Ceiling, Finished, Full Size Windows, Shower, Walk Out/Outer Door
Fuel Type: Natural Gas
Garage: Electric Door Opener
Garage: 4 car attached
Home Style: Contemporary
Lot Size: 0.53 Acres
Stories: 1.0
Taxes: $5,382
Year Built: 1998

Feature Descriptions

Accessibility: Bedroom on Main Level, Full Bath on Main Level, Level Drive, Open Floor Plan, Stall Shower
Appliances: Dishwasher, Dryer, Freezer, Microwave, Oven, Range, Refrigerator, Washer
Bath: At least one Bathtub, Ceramic Tile, Jetted Tub, Shower Over Tub, Shower Stall
Data Source: Metro MLS
Driveway: Parking Space, Paved
Exterior: Deck, Patio
Exterior: Aluminum Siding, Steel Siding
Flood Plain: No
Heating/Cooling: Central Air, Forced Air
HOA Fee: $4285.00
Interior: 2 or more Fireplaces, Cable TV Available, Gas Fireplace, Kitchen Island, Natural Fireplace, Sauna, Skylight, Vaulted Ceiling(s), Walk-In Closet(s), Wet Bar, Wood Floors
Lot: Adjacent to Park/Greenway, Corner Lot, On Golf Course, View of Water
Lot: On Golf Course, Pond
Outbuildings: Additional Garage(s)
Rooms Total: 8
Sauna: Yes
SQFT Above Grade: 1257.00
SQFT Below Grade: 1257.00
Water/Sewer: Municipal Sewer, Private Well
Waterfront: Pond
Zoning: Res Single Fam

Room Information

Kitchen: 15.00 X 11.00 Level - M
Kitchen: 13.00 X 11.00 Level - L
Dining Room: 13.00 X 8.00 Level - M
Living/Great Room: 18.00 X 25.00 Level - M
Primary Bedroom: 12.00 X 15.00 Level - M
Bedroom 2: 15.00 X 15.00 Level - M
Bedroom 3: 17.00 X 15.00 Level - L
Family Room: 16.00 X 15.00 Level - L
Den: 13.00 X 9.00 Level - L
Mud Room: 16.00 X 7.00 Level - M
Other Room: 15.00 X 9.00 Level - L

Schools

High School: Burlington
Middle School: Nettie E Karcher
Elementary School: Winkler
School District: Burlington Area

Disclaimer: The accuracy of all information regardless of source, including but not limited to square footage and lot size, is deemed reliable but not guaranteed nor warranted and should be personally verified through personal inspection by and/or with the appropriate professionals.

Location

See details and scored characteristics about this location.

Login to my Baird & Warner account

Pixel





