

2401 Madison Street Gary, IN 46407
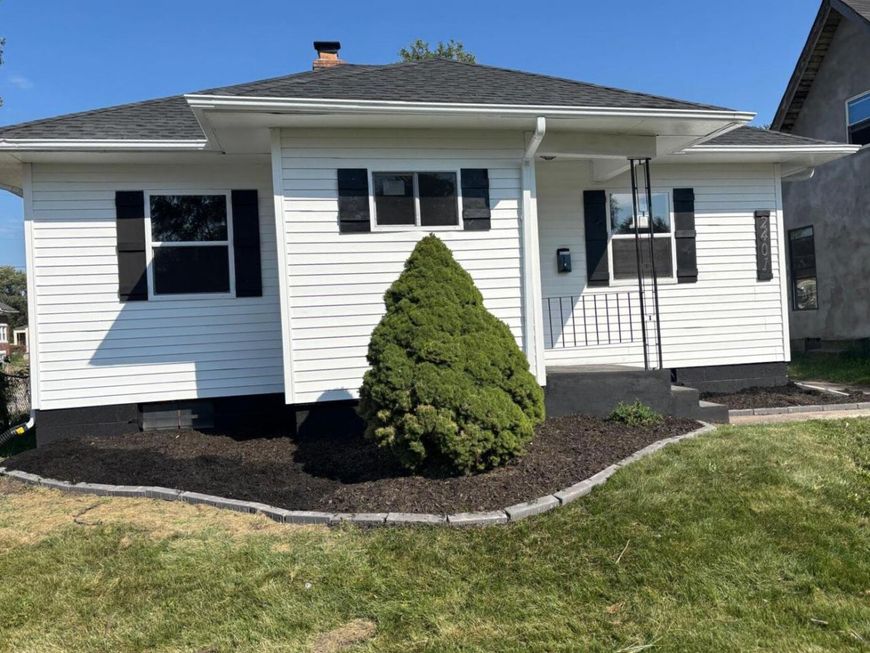
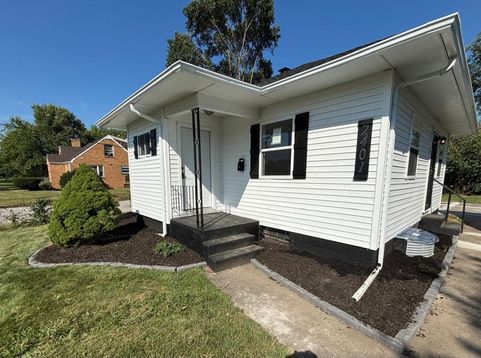
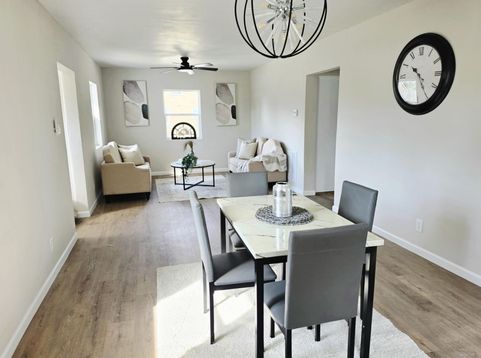
Welcome home to this beautifully finished 4-bedroom, 2-bath ranch home, ideally situated on a spacious corner lot and offering an impressive combination of style, functionality, and room to grow! Step inside to an inviting open-concept floor plan filled with natural light and thoughtfully designed finishes. The stylish galley kitchen is a standout, featuring gorgeous blue-veined quartz countertops, stainless steel appliances, a custom tiled backsplash, ambient lighting, and beautiful modern finishes that flow seamlessly into the main living areas. The spacious primary bedroom offers its own private ensuite with a beautifully finished full bathroom featuring elegant marble-style tile. The main bathroom is even larger, continuing the same sophisticated design while offering abundant natural light and plenty of space. And then there's the basement--huge and full of possibilities! The lower level already features a 4th bedroom, den, utility/laundry room with hookups, plus an expansive bonus area ready to be transformed to fit your lifestyle. Create a family room, theater, game room, home gym, office, or additional entertaining space--the possibilities are endless. Even better, the basement has framing and rough-in plumbing already in place for a potential 3rd bathroom, giving you a head start on completing the remaining space. With its modern finishes, flexible living areas, generous basement, and desirable corner-lot setting, this home offers much more space than meets the eye. Conveniently located near major expressways, shopping, dining, and everyday amenities, this is one you won't want to miss!

Baird & Warner New Client Care Team Agent Cell: 312.847.5702 Email
Property Details
Amenities
Appliances
Feature Descriptions
Room Information
Location
See details and scored characteristics about this location.

Listing Office: The Jaeger Group, LLC
Listing Office Phone: (219) 796-0449

Member Participants (and their affiliated licensees, if applicable) shall indicate on their websites that IDX information is provided exclusively for consumers’ personal non-commercial use, that it may not be used for any purpose other than to identify prospective properties consumers may be interested in purchasing, that the data is deemed reliable but is not guaranteed by MLS GRID, and that the use of the MLS GRID Data may be subject to an end user license agreement prescribed by the Member Participant’s applicable MLS if any and as amended from time to time. MLS GRID may, at its discretion, require use of other disclaimers as necessary to protect Member Participant, and/or their MLS from liability.
Based on information submitted to the MLS GRID. All data is obtained from various sources and may not have been verified by broker or MLS GRID. Supplied Open House Information is subject to change without notice. All information should be independently reviewed and verified for accuracy. Properties may or may not be listed by the office/agent presenting the information.
Select a format below, new window will open and will prompt you to print.


AWARD WINNING SERVICES


GLOBAL REACH & HOME INSURANCE



Member Participants (and their affiliated licensees, if applicable) shall indicate on their websites that IDX information is provided exclusively for consumers’ personal non-commercial use, that it may not be used for any purpose other than to identify prospective properties consumers may be interested in purchasing, that the data is deemed reliable but is not guaranteed by MLS GRID, and that the use of the MLS GRID Data may be subject to an end user license agreement prescribed by the Member Participant’s applicable MLS if any and as amended from time to time. MLS GRID may, at its discretion, require use of other disclaimers as necessary to protect Member Participant, and/or their MLS from liability.
Based on information submitted to the MLS GRID. All data is obtained from various sources and may not have been verified by broker or MLS GRID. Supplied Open House Information is subject to change without notice. All information should be independently reviewed and verified for accuracy. Properties may or may not be listed by the office/agent presenting the information.
Greater Northwest Indiana Association of REALTORS®, Inc. Multiple Listing Service IDX data is copyrighted 2026 by the Greater Northwest Indiana Association of REALTORS®, Inc. All rights reserved.
Privacy Policy / DMCA Notice / ADA Accessibility

