
2401 Bayshore Boulevard , Unit 310 Tampa, FL 33629
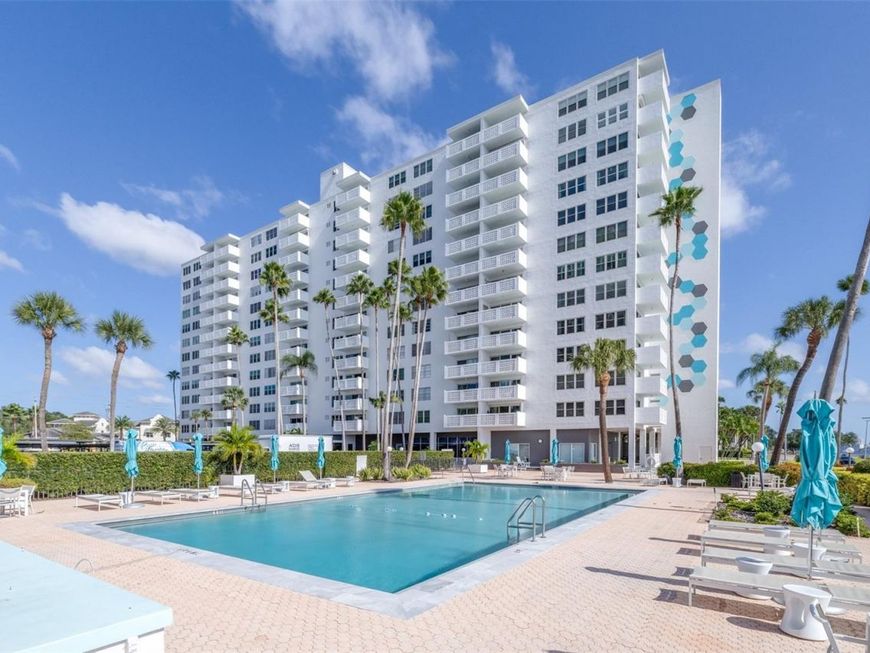
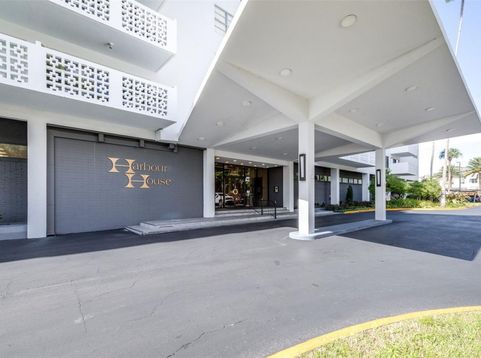
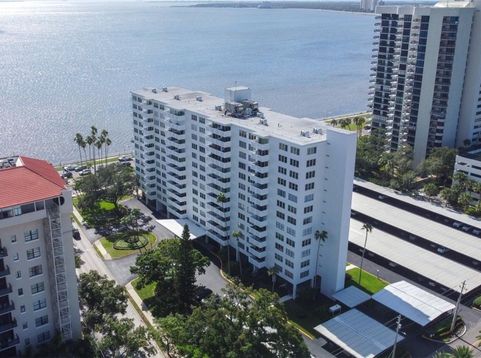
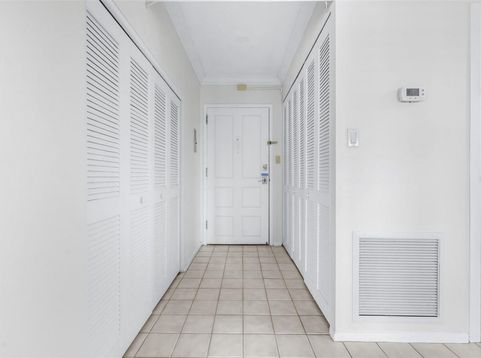
Waterfront living at its finest! Step into this 2 bedroom, 2 bathroom, 1104 square ft *corner unit* condo on the third floorof the Harbour House! Located on the exclusive Bayshore Blvd, every living space in this unit has a breathtaking water view!The elevators lead you to an air conditioned hallway on the way to your home! As you walk through the front door, you'regreeted with an open living / dining space. The sliding doors in the living room take to the balcony that overlooks thecommunity pool, and with an absolutely beautiful view of Tampa Bay! The kitchen has all major appliances! Back towards thefront door, you're taken to a hallway that leads you to a full guest bathroom on your left with a walk-in shower andhand-held shower head. Across from the guest bathroom is the secondary bedroom, which features a closet with built inshelving, and triple windows which provide a fantastic view! The master suite also boasts stunning views from its threewindows, as well as a private balcony with a direct view of the Bay! The master suite features a walk in closet with builtin shelving, and a full bathroom with a pull-down shower head. There's plantation shutters on every window and slider! Theceiling was freshly painted and caulked, and new light fixtures have been installed! The condo was also deep cleaned andcarpets were steamed! Harbour House features a secure building with a concierge desk, a pool with a view of the Bay, anupdated lobby and fresh landscaping! The HOA fee includes all exterior and amenity maintenance, 24 hour security, water,sewer and trash! Building and flood insurance are included in the HOA fee! There's an assigned, covered parking space andguest parking! The location couldn't be better - you're minutes away from downtown Tampa, Hyde Park, Armature Works,high-end restaurants, doctor's offices, Tampa General hospital, and so much more! You're 15 minutes from Tampa InternationalAirport and 30 minutes from the beach! Patio furniture stays with the unit! Come see this condo before it's gone!

Baird & Warner New Client Care Team Agent Cell: 312.847.5702 Email
Property Details
Amenities
Feature Descriptions
Room Information
Location
See details and scored characteristics about this location.

Listing Office: COMPASS FLORIDA LLC

Member Participants (and their affiliated licensees, if applicable) shall indicate on their websites that IDX information is provided exclusively for consumers’ personal non-commercial use, that it may not be used for any purpose other than to identify prospective properties consumers may be interested in purchasing, that the data is deemed reliable but is not guaranteed by MLS GRID, and that the use of the MLS GRID Data may be subject to an end user license agreement prescribed by the Member Participant’s applicable MLS if any and as amended from time to time. MLS GRID may, at its discretion, require use of other disclaimers as necessary to protect Member Participant, and/or their MLS from liability.
Based on information submitted to the MLS GRID. All data is obtained from various sources and may not have been verified by broker or MLS GRID. Supplied Open House Information is subject to change without notice. All information should be independently reviewed and verified for accuracy. Properties may or may not be listed by the office/agent presenting the information.
Select a format below, new window will open and will prompt you to print.


AWARD WINNING SERVICES


GLOBAL REACH & HOME INSURANCE



Member Participants (and their affiliated licensees, if applicable) shall indicate on their websites that IDX information is provided exclusively for consumers’ personal non-commercial use, that it may not be used for any purpose other than to identify prospective properties consumers may be interested in purchasing, that the data is deemed reliable but is not guaranteed by MLS GRID, and that the use of the MLS GRID Data may be subject to an end user license agreement prescribed by the Member Participant’s applicable MLS if any and as amended from time to time. MLS GRID may, at its discretion, require use of other disclaimers as necessary to protect Member Participant, and/or their MLS from liability.
Based on information submitted to the MLS GRID. All data is obtained from various sources and may not have been verified by broker or MLS GRID. Supplied Open House Information is subject to change without notice. All information should be independently reviewed and verified for accuracy. Properties may or may not be listed by the office/agent presenting the information.
Privacy Policy / DMCA Notice / ADA Accessibility

