

Listing Office: EXP Realty, LLC~MKE
Listing Office Phone: (866) 848-6990
240 Prospect Dr Brookfield, WI 53005
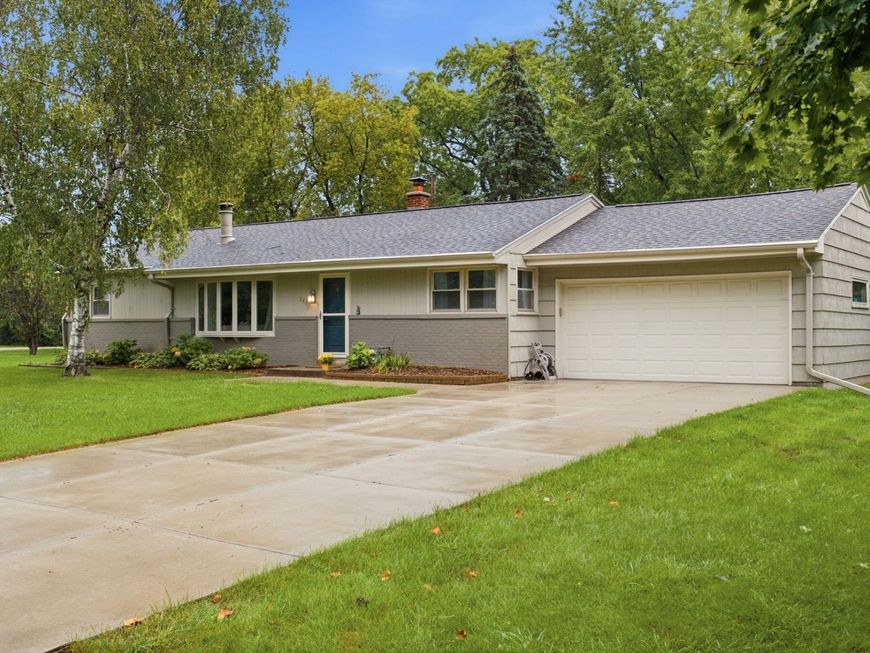
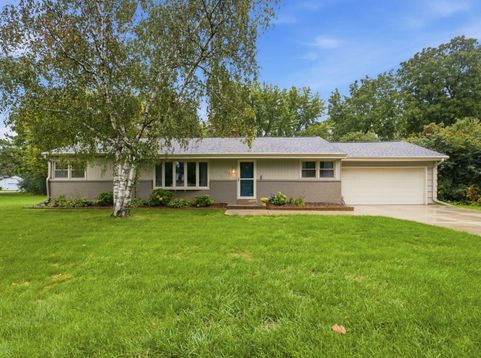
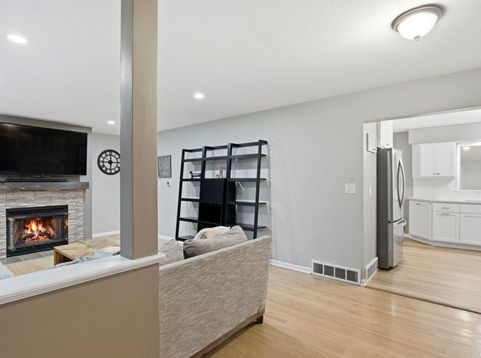
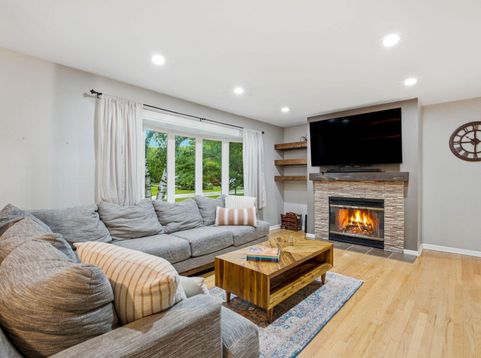
Turnkey 3BR/1.5BA, 1,400+ sq. ft. Ranch on a .48-acre corner lot in the prestigious Elmbrook School District! The main floor offers both a living and family room w/a centrally located kitchen connecting the two. KIT equipped w/white cabinetry, subway tile, SS appliances, and is complemented by a matching beverage bar w/wine storage & serving space. Thoughtful finishes continue into both BAs, with the half including an updated vanity and the full featuring a tiled shower surround w/dual built-in niches. Find the rec room and laundry in the LL. Private backyard w/deck, incl'd playset, and expansive side yard! Minutes from Brookfield's incredible dining, shopping, and entertainment. Updates Include: Kitchen, deck, water heater, furnace, driveway, roof and more!

Baird & Warner New Client Care Team Agent Cell: 312.847.5702 Email
Property Details
Feature Descriptions
Room Information
Schools
Disclaimer: The accuracy of all information regardless of source, including but not limited to square footage and lot size, is deemed reliable but not guaranteed nor warranted and should be personally verified through personal inspection by and/or with the appropriate professionals.
Location
See details and scored characteristics about this location.
Select a format below, new window will open and will prompt you to print.


AWARD WINNING SERVICES


GLOBAL REACH & HOME INSURANCE



Information is supplied by seller and other third parties and has not been verified.
Listing data compilation and photo(s) © 2026 – Multiple Listing Service, Inc. – All Rights Reserved .
Data Source: Metro MLS
Privacy Policy / DMCA Notice / ADA Accessibility

