
24 E Scott Street, Unit 2 Chicago, IL 60610
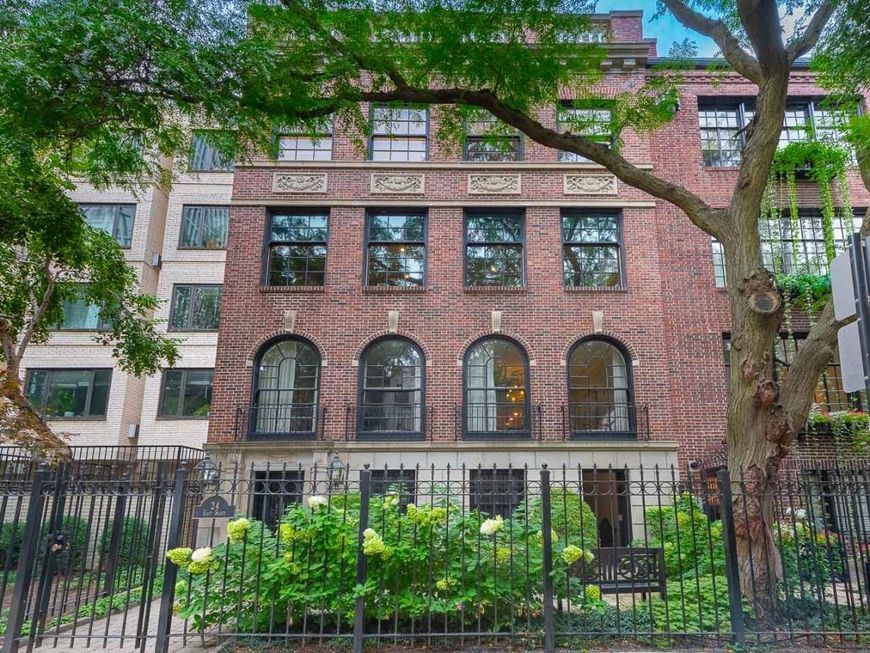
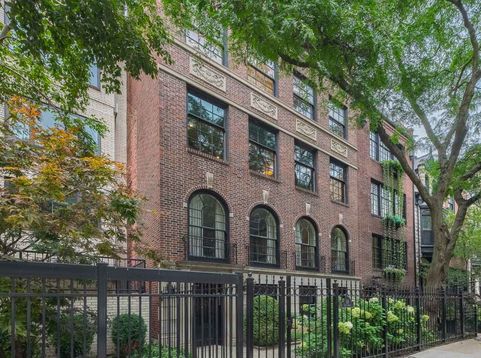
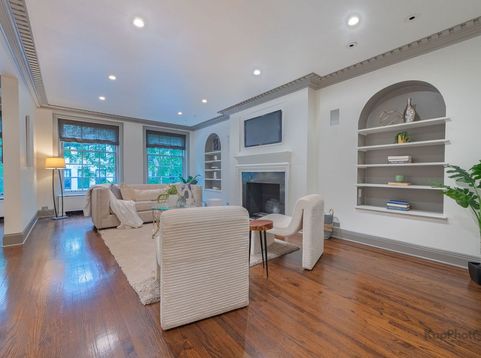
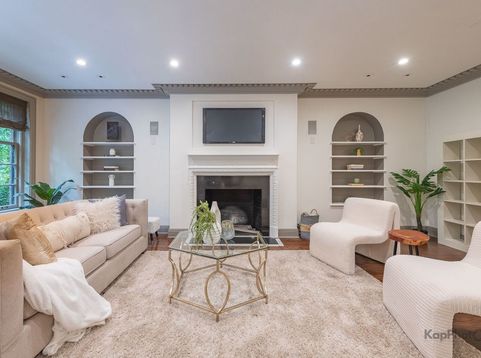
Experience refined Gold Coast living in this architecturally-distinguished full-floor 3 Bed + Den/2.1 Bath residence, occupying an entire level of an exclusive boutique 3-story elevator building. Offering exceptional privacy and timeless elegance, this meticulously-maintained home showcases sophisticated design, premium finishes, and modern updates throughout. The expansive living and dining spaces are flooded with natural light through 4 oversized windows overlooking picturesque Scott St, creating the perfect setting for both everyday living and elegant entertaining. Rich architectural details include soaring 9-ft ceilings, intricate dentil moldings, a wood-burning fireplace with gas starter, and custom bead-and-rail millwork accented by stately columns. The chef's kitchen is a true showpiece, featuring renowned Bulthaup cabinetry, Gaggenau appliances, a Sub-Zero refrigerator with additional freezer drawers, built-in steamer, Franke sinks, and striking Blue King granite countertops - designed to satisfy the most discerning culinary enthusiast. The luxurious primary suite offers a serene retreat with a stunning onyx spa bath, an expansive walk-in closet, and an adjoining den that can easily serve as a 4th bedroom, private office, or sitting room. 2 additional generously-sized bedrooms and beautifully-appointed bathrooms complete the home's thoughtful layout. Smart home technology includes Lutron lighting and a Crestron automation system controlling audio/visual, security, and climate. Recent mechanical updates provide added peace of mind, including a new air conditioning system installed in September 2025, a washing machine replaced in 2019, a dryer replaced in 2022, and professionally painted throughout recently. Perfectly positioned in 1 of Chicago's most coveted neighborhoods, you will enjoy being just a 5-minute walk to Oak St Beach and Lake Michigan, along with world-class shopping, fine dining, and many of Chicago's premier restaurants. A deeded garage parking space completes this exceptional offering.

Baird & Warner New Client Care Team Agent Cell: 312.847.5702 Email
Property Details
Feature Descriptions
Room Information
Schools
Disclaimer: The accuracy of all information regardless of source, including but not limited to square footage and lot size, is deemed reliable but not guaranteed nor warranted and should be personally verified through personal inspection by and/or with the appropriate professionals.
Location
See details and scored characteristics about this location.

Listing Office: Century 21 S.G.R., Inc.
Listing Office Phone: 312-455-1322

Member Participants (and their affiliated licensees, if applicable) shall indicate on their websites that IDX information is provided exclusively for consumers’ personal non-commercial use, that it may not be used for any purpose other than to identify prospective properties consumers may be interested in purchasing, that the data is deemed reliable but is not guaranteed by MLS GRID, and that the use of the MLS GRID Data may be subject to an end user license agreement prescribed by the Member Participant’s applicable MLS if any and as amended from time to time. MLS GRID may, at its discretion, require use of other disclaimers as necessary to protect Member Participant, and/or their MLS from liability.
Based on information submitted to the MLS GRID. All data is obtained from various sources and may not have been verified by broker or MLS GRID. Supplied Open House Information is subject to change without notice. All information should be independently reviewed and verified for accuracy. Properties may or may not be listed by the office/agent presenting the information.
Select a format below, new window will open and will prompt you to print.


AWARD WINNING SERVICES


GLOBAL REACH & HOME INSURANCE



Member Participants (and their affiliated licensees, if applicable) shall indicate on their websites that IDX information is provided exclusively for consumers’ personal non-commercial use, that it may not be used for any purpose other than to identify prospective properties consumers may be interested in purchasing, that the data is deemed reliable but is not guaranteed by MLS GRID, and that the use of the MLS GRID Data may be subject to an end user license agreement prescribed by the Member Participant’s applicable MLS if any and as amended from time to time. MLS GRID may, at its discretion, require use of other disclaimers as necessary to protect Member Participant, and/or their MLS from liability.
Based on information submitted to the MLS GRID. All data is obtained from various sources and may not have been verified by broker or MLS GRID. Supplied Open House Information is subject to change without notice. All information should be independently reviewed and verified for accuracy. Properties may or may not be listed by the office/agent presenting the information.
Privacy Policy / DMCA Notice / ADA Accessibility

