
2398 Flatwood Street The Villages, FL 32162
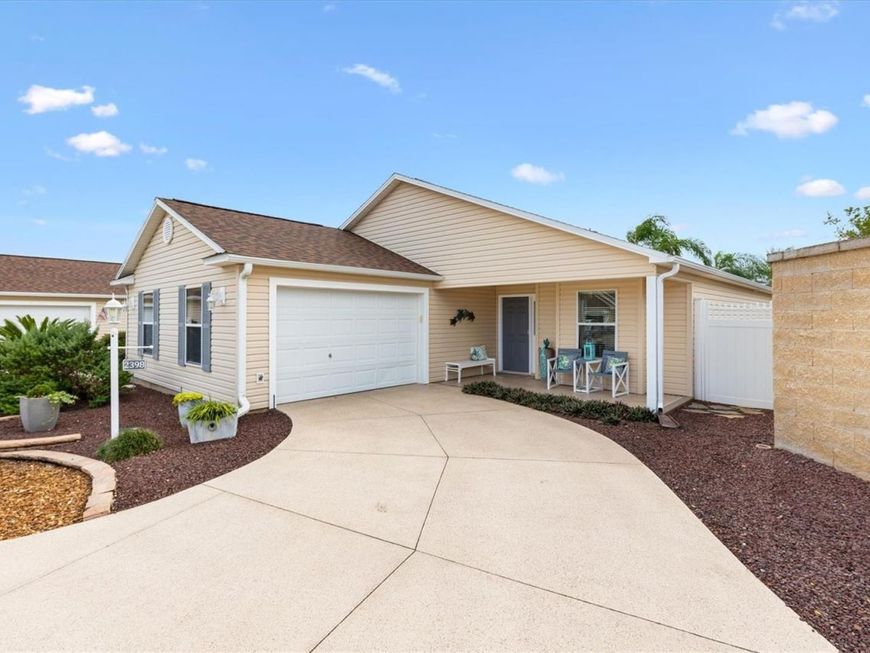
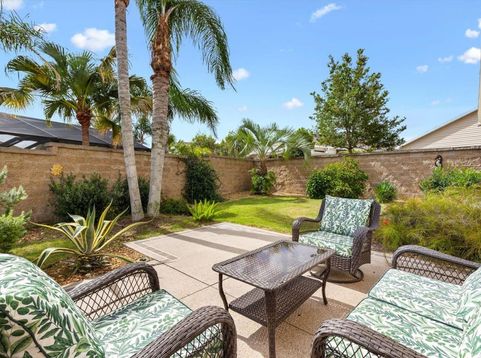
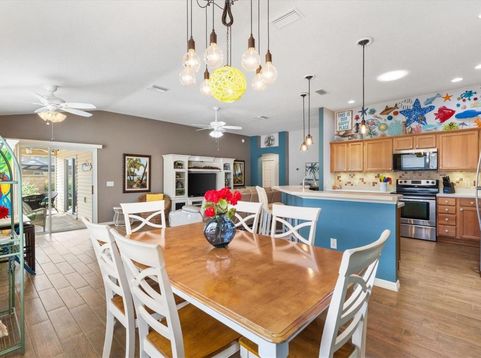
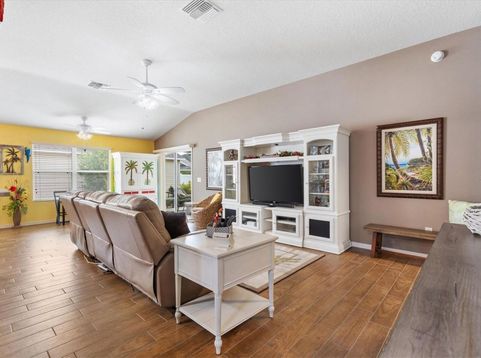
MONTICELLO VILLA!!!! GORGEOUS TURNKEY HOME & MOVE IN READY!!!! ROOM FOR POOL!!!! LARGE PRIVATE BACKYARD!!! ROOF 11/24!!!! HVAC COMPRESSOR 2023, 3 KING SIZE BEDROOMS, BEAUTIFUL TILE THROUGHOUT, NO CARPET !!! INSIDE WASHER & DRYER !!!! LOT IS APPROX 5,666 SQ FT !!!! This beautifully UPSCALE furnished 3 bedroom, 2 bath villa offers the perfect combination of tasteful furnishings and décor throughout the home. THIS HOME IS TRULY READY FOR YOU TO BRING YOUR SUITCASE AND START ENJOYING THE VILLAGES LIFESTYLE !!!!. All three bedrooms have beautiful KING SIZE BEDS !!!!! SPLIT-BEDROOM FLOOR PLAN !!! Out back, you'll find concrete patio areas, grass, privacy, to create your own Florida retreat. You also have plenty of room to add a pool !!!! 2 GATE ENTRANCES ON EITHER SIDE OF HOME. LARGE KITCHEN WITH PANTRY & PULL OUT DRAWERS AND NEW MICROWAVE. PAINTED LANIA & DRIVEWAY!! This HOME IS LOCATED IN THE VILLAGE OF TAMARIND GROVE which Puts you right in the heart of everything that makes The Villages such a special place to call home or for those looking for an investment opportunity, this one is especially appealing, fully stocked and ready to rent!!!!!! The location is perfectly established between both Brownwood and Lake Sumter Landing squares. FOR ALL OF YOU GOLF ENTHUSIASTS, YANKEE CLIPPER, SOUTHERN STAR, TARPON BOIL, BONITA PASS, CANE GARDEN AND REDFISH GOLF COARSES ARE WITHIN MINUTES OF THIS HOME!!! This privately fenced-in masterpiece is perfect for all your retirement dreams to come true. Spend your days exploring the miles of golf-car trails, enjoying nearby recreation centers, pools, dining, shopping. Whether you're looking for a full-time residence, seasonal getaway, or turn-key investment, this home is ready to enjoy from day one !!!!!! This home is in Sumter County, with the lowest County taxes in The Villages.

Baird & Warner New Client Care Team Agent Cell: 312.847.5702 Email
Property Details
Amenities
Feature Descriptions
Room Information
Location
See details and scored characteristics about this location.

Listing Office: LPT REALTY, LLC

Member Participants (and their affiliated licensees, if applicable) shall indicate on their websites that IDX information is provided exclusively for consumers’ personal non-commercial use, that it may not be used for any purpose other than to identify prospective properties consumers may be interested in purchasing, that the data is deemed reliable but is not guaranteed by MLS GRID, and that the use of the MLS GRID Data may be subject to an end user license agreement prescribed by the Member Participant’s applicable MLS if any and as amended from time to time. MLS GRID may, at its discretion, require use of other disclaimers as necessary to protect Member Participant, and/or their MLS from liability.
Based on information submitted to the MLS GRID. All data is obtained from various sources and may not have been verified by broker or MLS GRID. Supplied Open House Information is subject to change without notice. All information should be independently reviewed and verified for accuracy. Properties may or may not be listed by the office/agent presenting the information.
Select a format below, new window will open and will prompt you to print.


AWARD WINNING SERVICES


GLOBAL REACH & HOME INSURANCE



Member Participants (and their affiliated licensees, if applicable) shall indicate on their websites that IDX information is provided exclusively for consumers’ personal non-commercial use, that it may not be used for any purpose other than to identify prospective properties consumers may be interested in purchasing, that the data is deemed reliable but is not guaranteed by MLS GRID, and that the use of the MLS GRID Data may be subject to an end user license agreement prescribed by the Member Participant’s applicable MLS if any and as amended from time to time. MLS GRID may, at its discretion, require use of other disclaimers as necessary to protect Member Participant, and/or their MLS from liability.
Based on information submitted to the MLS GRID. All data is obtained from various sources and may not have been verified by broker or MLS GRID. Supplied Open House Information is subject to change without notice. All information should be independently reviewed and verified for accuracy. Properties may or may not be listed by the office/agent presenting the information.
Privacy Policy / DMCA Notice / ADA Accessibility

