

Listing Office: Becker Stong Real Estate Group, Inc.
Listing Office Phone: (262) 639-1665
239 Old Pine Cir Wind Point, WI 53402
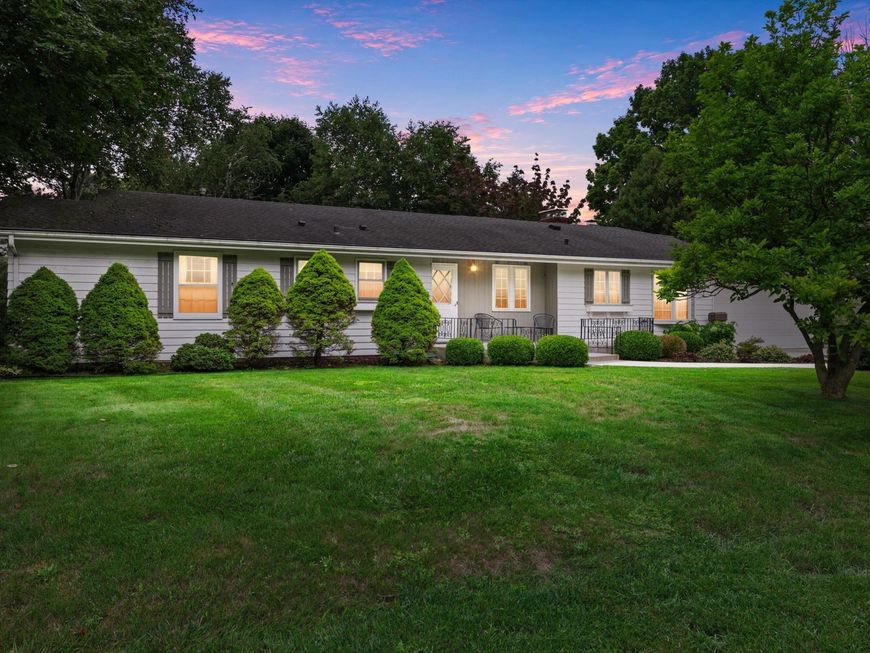
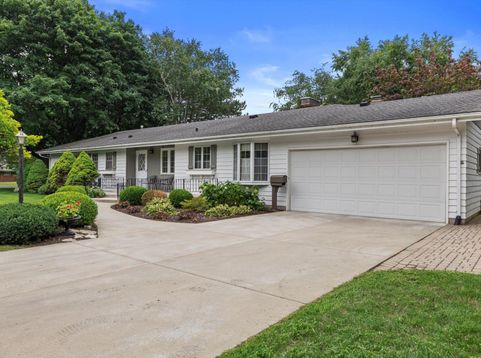
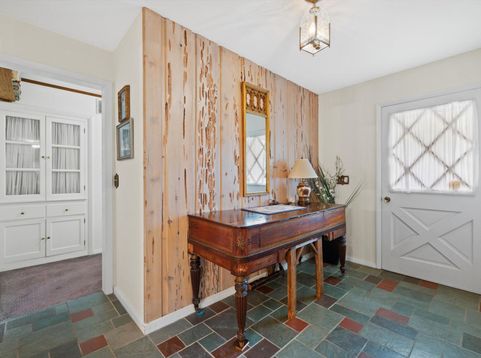
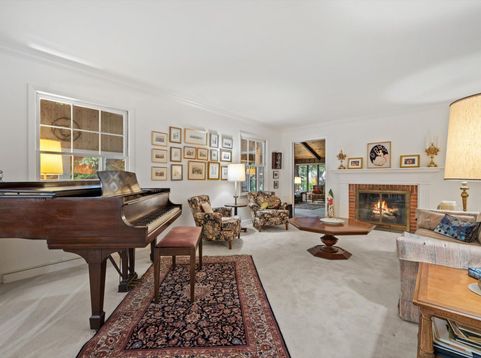
This spacious 4 BR Wind Point Ranch has not been on the market for over 40 years. Gracious foyer opens to generous LR w/ space enough for Baby Grand, & natural FP.Adjacent, find formal DR offering French doors opening to inviting 4 season SunRoom featuring cathedral ceiling, in floor radiant heat & spectacular view of patio & private yard.Additional Fr. Doors open to Cathedral Ceilinged FR w/ 2nd natural FP & BI bookcase.Classic style offers privacy w/ primary BR separated from 3 additional BRs. BR 2 is currently used as office w/ lg BI desk. Primary suite has 2 closets,private bath w/ tile shower.Hall bath w/marble floors & countertop offers shower over tub. The kitchen was updated some years ago w/hardwood floors,granite counters,new cabinets,lovely tile backsplash.Recent new appliances.

Baird & Warner New Client Care Team Agent Cell: 312.847.5702 Email
Property Details
Feature Descriptions
Room Information
Schools
Disclaimer: The accuracy of all information regardless of source, including but not limited to square footage and lot size, is deemed reliable but not guaranteed nor warranted and should be personally verified through personal inspection by and/or with the appropriate professionals.
Location
See details and scored characteristics about this location.
Select a format below, new window will open and will prompt you to print.


AWARD WINNING SERVICES


GLOBAL REACH & HOME INSURANCE



Information is supplied by seller and other third parties and has not been verified.
Listing data compilation and photo(s) © 2026 – Multiple Listing Service, Inc. – All Rights Reserved .
Data Source: Metro MLS
Privacy Policy / DMCA Notice / ADA Accessibility

