
23733 N Lookout Pointe Road Lake Barrington, IL 60010
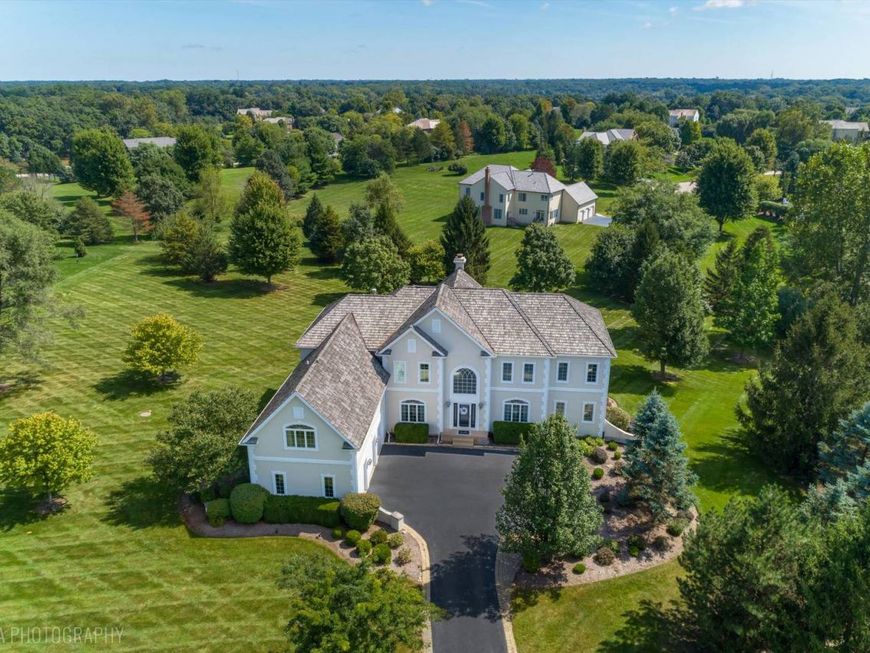
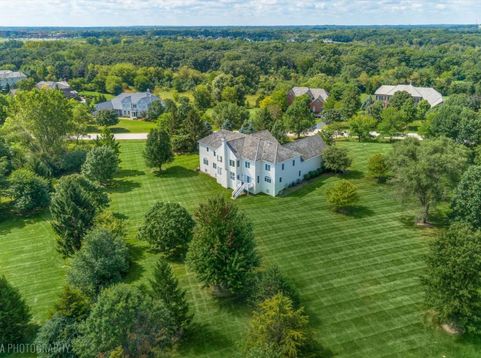
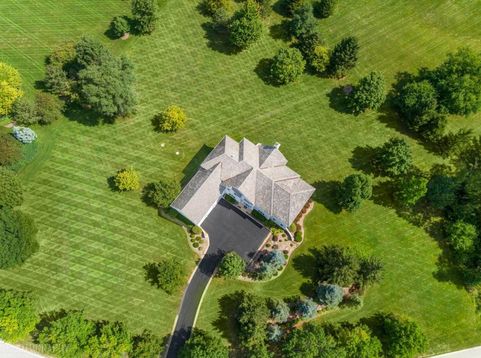
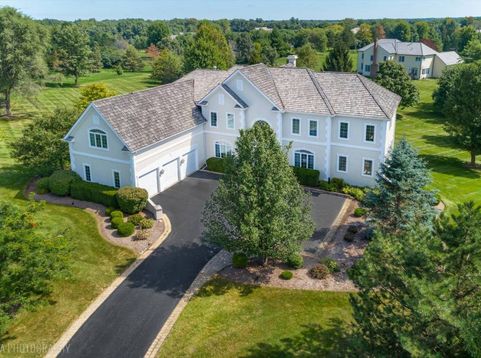
Set on nearly two acres in desirable Estates at Lake Barrington, this impressive home offers over 5,000 square feet of beautifully designed living space, a wonderfully versatile floor plan and the privacy of a spacious estate setting. Freshly painted throughout and enhanced by custom millwork and thoughtful architectural details, the home is equally suited for everyday living, entertaining and working from home. Step inside the stunning two-story foyer, where a graceful curved staircase is framed by elegant formal living and dining rooms. The heart of the home is the light-filled great room, featuring a fireplace, wet bar and walls of windows that fill the space with natural light. The space flows effortlessly into the gourmet kitchen with a large center island, generous cabinetry and counter space, walk-in pantry and sun-filled breakfast room with French doors opening to the deck. A fabulous sunroom adds even more flexibility and can easily serve as a second family room, music room or playroom. A private office, powder room, laundry room and convenient rear staircase complete the main level. Upstairs, the expansive primary suite feels like a private retreat with a separate sitting room or second office, luxurious ensuite bath with makeup vanity and dressing area, and four walk-in closets. Four additional bedrooms are generously sized, including two with private ensuite baths, while the remaining two share a Jack & Jill bath. Ready to be tailored to your lifestyle, the full unfinished English lower level provides endless possibilities for additional living, entertaining, fitness or recreation space, or enjoy it now as the ultimate teen hangout or play area. Outside, the sprawling lawn offers plenty of room to play, entertain or simply enjoy the peaceful surroundings. An oversized 3.5-car side-load garage with utility sink, cabinetry and abundant storage is an added bonus. All of this in an ideal location near the scenic trails of Grassy Lake Preserve, award-winning D220 schools, shopping, dining and Metra. A rare combination of generous living space, privacy and convenience in one exceptional setting.

Baird & Warner New Client Care Team Agent Cell: 312.847.5702 Email
Property Details
Amenities
Feature Descriptions
Room Information
Schools
Disclaimer: The accuracy of all information regardless of source, including but not limited to square footage and lot size, is deemed reliable but not guaranteed nor warranted and should be personally verified through personal inspection by and/or with the appropriate professionals.
Location
See details and scored characteristics about this location.

Listing Office: @properties Christie's International Real Estate
Listing Office Phone: 847-381-0300

Member Participants (and their affiliated licensees, if applicable) shall indicate on their websites that IDX information is provided exclusively for consumers’ personal non-commercial use, that it may not be used for any purpose other than to identify prospective properties consumers may be interested in purchasing, that the data is deemed reliable but is not guaranteed by MLS GRID, and that the use of the MLS GRID Data may be subject to an end user license agreement prescribed by the Member Participant’s applicable MLS if any and as amended from time to time. MLS GRID may, at its discretion, require use of other disclaimers as necessary to protect Member Participant, and/or their MLS from liability.
Based on information submitted to the MLS GRID. All data is obtained from various sources and may not have been verified by broker or MLS GRID. Supplied Open House Information is subject to change without notice. All information should be independently reviewed and verified for accuracy. Properties may or may not be listed by the office/agent presenting the information.
Select a format below, new window will open and will prompt you to print.


AWARD WINNING SERVICES


GLOBAL REACH & HOME INSURANCE



Member Participants (and their affiliated licensees, if applicable) shall indicate on their websites that IDX information is provided exclusively for consumers’ personal non-commercial use, that it may not be used for any purpose other than to identify prospective properties consumers may be interested in purchasing, that the data is deemed reliable but is not guaranteed by MLS GRID, and that the use of the MLS GRID Data may be subject to an end user license agreement prescribed by the Member Participant’s applicable MLS if any and as amended from time to time. MLS GRID may, at its discretion, require use of other disclaimers as necessary to protect Member Participant, and/or their MLS from liability.
Based on information submitted to the MLS GRID. All data is obtained from various sources and may not have been verified by broker or MLS GRID. Supplied Open House Information is subject to change without notice. All information should be independently reviewed and verified for accuracy. Properties may or may not be listed by the office/agent presenting the information.
Privacy Policy / DMCA Notice / ADA Accessibility

